
Renovating for Better Thermal Performance: What Really Makes a Difference
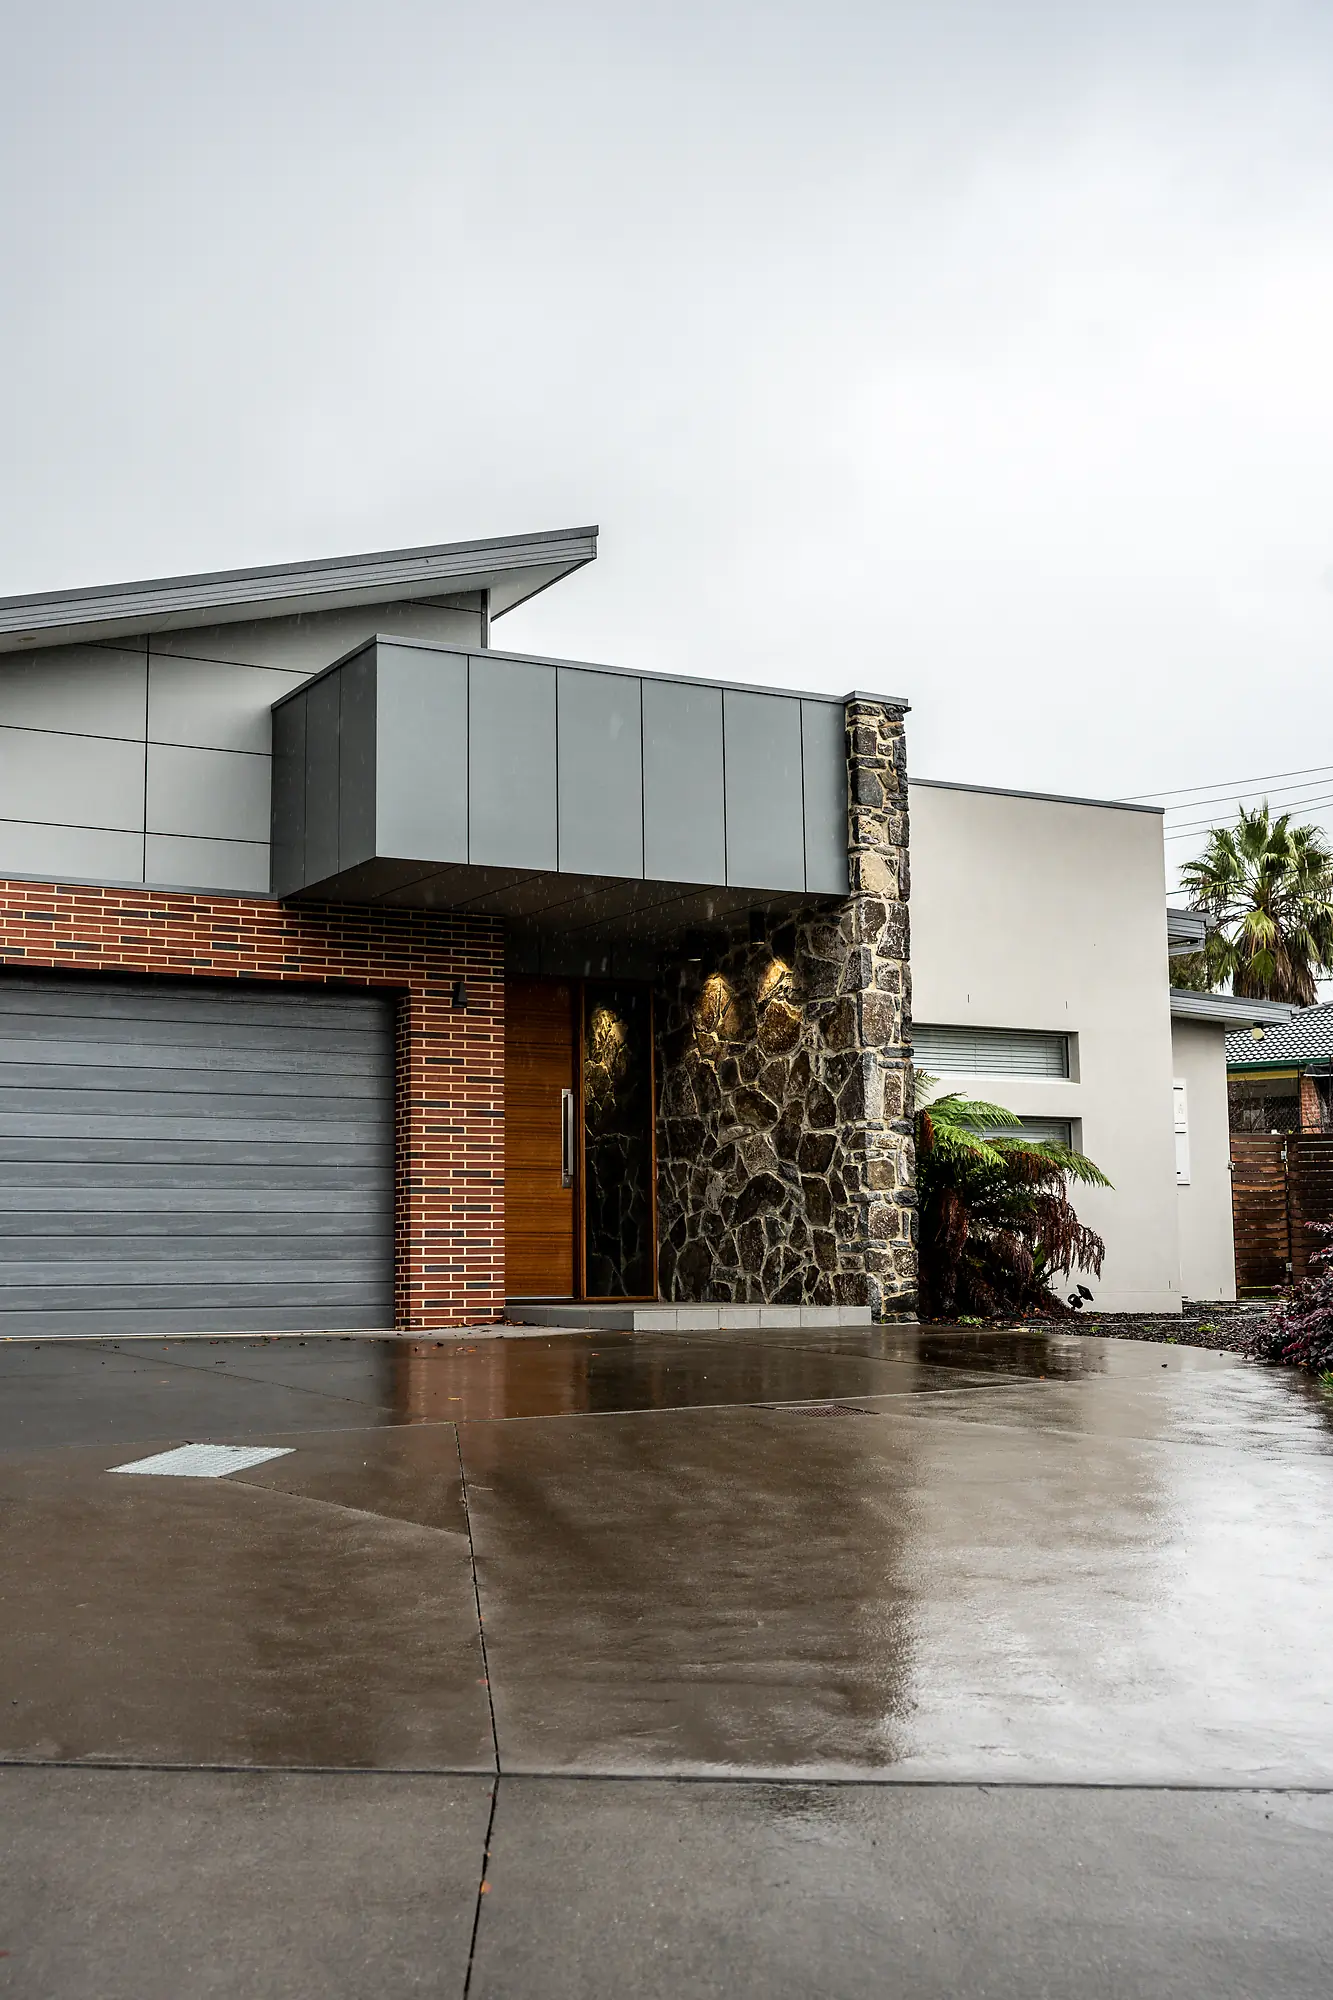
Renovating for Comfort: Improving the Thermal Performance of an Older Canberra Home
Renovating an older home is often driven by the things you can see: creating a better layout, opening up living areas, adding space or updating finishes.
But once walls, floors and ceilings are opened up, there is also an opportunity to improve something that can be much harder to change later—how the home actually performs.
Many existing Canberra homes were built at a time when insulation, glazing, airtightness and thermal performance received far less attention than they do today. The result will be familiar to anyone who has lived through a Canberra winter: cold floors, draughty rooms, condensation on windows and heating systems working hard to maintain a comfortable temperature.
Summer can bring the opposite problem, with unwanted heat entering through glazing, roofs and poorly insulated walls.
A considered renovation can address many of these issues, but creating a genuinely more comfortable and efficient home requires looking beyond individual products. At Coda Construct, we see the best results when the building is considered as a complete system and opportunities to improve its performance are identified before everything is closed back up.
Start With the Existing Home
Improving an existing home is different from building a new one. With a new build, the building envelope can be planned from the beginning. During a renovation, you’re working with an existing structure, existing materials and, often, decades of previous alterations.
That makes understanding what is already there particularly important.
Before deciding how far to take a thermal upgrade, it is worth assessing the condition of the existing insulation, windows, floors, walls and roof. Areas of uncontrolled air leakage, moisture problems and previous construction details can also influence what is practical.
The objective isn’t necessarily to rebuild the entire house to a particular standard. It is to identify where the renovation creates opportunities to make meaningful improvements.
Those decisions need to be made while the relevant parts of the building are still accessible.
Insulation: Improving the Thermal Envelope
Insulation is one of the first things people associate with an energy-efficient home—and for good reason. It slows the transfer of heat through the building envelope, helping retain warmth during winter and reducing unwanted heat entering during summer.
Older homes can have very inconsistent insulation. Ceiling insulation may have been disturbed over time, wall cavities may contain little or no insulation, and suspended timber floors can leave living areas exposed to cold air underneath.
A major renovation can provide an opportunity to address these areas:
- If walls are already being opened, insulation can be upgraded before new linings are installed.
- Roof and ceiling works may provide similar opportunities above.
- Access beneath suspended floors can allow insulation to be added where appropriate.
The important point is not simply to choose insulation with a high R-value. Installation quality matters. Gaps, compression and poorly fitted insulation can reduce its effectiveness, which is why the way these materials are installed deserves just as much attention as the specification itself.
Airtightness: Dealing With Uncontrolled Draughts
Insulation works best when it is part of a well-detailed building envelope.
Older Australian homes commonly allow air to move through gaps around windows and doors, floorboards, exhaust systems, service penetrations and junctions between different building materials.
Some natural ventilation is desirable, but uncontrolled leakage is different. It allows conditioned air to escape and outside air to enter, regardless of whether you want it to.
Improving airtightness during a renovation is about gaining greater control over that air movement. Depending on the scope of the project, this can include:
- Sealing service penetrations
- Improving window and door seals
- Carefully detailing building membranes
- Paying close attention to junctions between old and new construction
This is an area where workmanship becomes particularly important. An airtightness strategy is only as effective as its continuity, and seemingly minor gaps can undermine otherwise well-considered work.
“Renovating gives you a window of opportunity. Once the walls are closed again, a lot of these details become much harder to improve.”
— Brady, Coda Construct
Windows Can Transform How a Home Feels
Windows are another significant part of thermal performance. They connect the home with its surroundings and provide natural light and ventilation, but they can also be a major pathway for unwanted heat transfer.
Many older homes still have single glazing and aluminium frames with limited thermal performance. Depending on the renovation, replacing these with well-selected double glazing and improved frames can make a noticeable difference to comfort—particularly when combined with better insulation and airtightness.
Specification is only part of the equation. Orientation, window size and shading also matter.
Northern glazing can provide useful winter solar gain when it is appropriately designed, while external shading can help prevent excessive summer heat. East- and west-facing glazing often requires particular attention because of the lower-angle morning and afternoon sun.
For a builder, installation is equally important. Even a high-performance window can be compromised if the opening, flashing, sealing and surrounding insulation are not carefully detailed.
Airtightness and Ventilation Need to Work Together
As the building envelope improves, ventilation becomes increasingly important.
Older homes often receive a large amount of incidental ventilation through gaps and draughts. Reducing those leaks can improve comfort and efficiency, but fresh air still needs to enter the home in a controlled way. Moisture generated by cooking, showering and everyday living also needs somewhere to go.
Depending on the extent of the renovation and the level of performance being targeted, the solution might include:
- Improved exhaust ventilation
- A more considered natural ventilation strategy
- A mechanical ventilation system, such as heat recovery ventilation (HRV) or energy recovery ventilation (ERV)
These systems can provide filtered outdoor air while recovering some of the energy from outgoing air. They can be particularly useful in homes designed to achieve much higher levels of airtightness, but they are not automatically necessary for every renovation.
The ventilation strategy should suit the building, its level of airtightness and the way its occupants intend to use it.
What NatHERS and Passive House Can Teach Us
NatHERS and Passive House approach building performance differently, but both provide useful lessons for renovation.
NatHERS is designed around Australian climates and uses modelling to estimate the heating and cooling energy a home may require. It considers factors such as orientation, insulation, glazing, shading and the thermal characteristics of the building.
Passive House takes a more performance-focused approach to the building envelope, placing particularly strong emphasis on:
- Airtightness
- Insulation
- High-performance windows
- Reducing thermal bridges
- Controlled ventilation
For existing buildings, the related EnerPHit standard recognises the additional constraints involved in retrofitting an existing structure.
A renovation does not need to pursue Passive House or EnerPHit certification to benefit from these principles. Likewise, achieving a particular NatHERS result should not be treated as the only measure of success.
The practical opportunity is to learn from both: use appropriate modelling and design expertise to understand where improvements can be made, then ensure those improvements are carried through properly during construction.
Why Thermal Performance Is Particularly Important in Canberra
Canberra’s climate makes these decisions especially relevant. Cold winter nights and hot summer days place very different demands on a home throughout the year, while significant temperature changes between day and night can make poorly performing buildings uncomfortable surprisingly quickly.
A successful renovation therefore needs to consider both heating and cooling, rather than solving one at the expense of the other.
Insulation, glazing, shading, airtightness and ventilation all need to work together, with the original building and the new work treated as one home rather than two separate systems.
Indoor air quality can also be an important consideration. Canberra households can experience periods of bushfire smoke, dust and seasonal pollen, making the ability to control and filter incoming air valuable for some projects.
The right solution will vary from home to home, but the principle remains the same: the renovation should respond to the building, its location and the people who will live there.
The Builder’s Role in a High-Performance Renovation
A high-performance renovation requires close collaboration between the architect or designer, energy consultants, engineers, builder and trades.
The design establishes what needs to happen, but many of the details that determine whether it works are resolved and executed during construction.
This becomes particularly important where new work meets the existing building. Maintaining insulation, air barriers, flashings and moisture control across these junctions can be considerably more complicated than starting with a completely new structure.
At Coda Construct, our role is to understand the intent behind these details and make sure they are carried through carefully on site. That means coordinating trades, protecting completed work and paying attention to elements that will eventually disappear behind walls, ceilings and floors.
A renovation is a significant investment. If the home is already being opened up, it makes sense to consider the improvements that could make it more comfortable and efficient for decades, rather than simply replacing what was there before.
Renovating a Home in Canberra?
Improving the thermal performance of an existing home does not necessarily mean pursuing the highest possible rating or completely rebuilding it to Passive House standards.
It means understanding where the existing building is underperforming and making considered improvements where they will deliver the greatest benefit.
For some homes, that may mean better insulation and glazing. For others, it may involve a much more comprehensive upgrade to the building envelope, airtightness and ventilation.
The right approach depends on the home, the scope of the renovation and what you want to achieve.
Coda Construct works with architects, designers and consultants to deliver considered renovations with a focus on construction quality, comfort and long-term performance.
If you’re planning a substantial renovation in Canberra and want to understand what’s possible, get in touch with our team to discuss your project.