
Barton Renovations
An architectural backyard studio, two distinct bathroom renovations, and a guest bedroom/study upgrade.
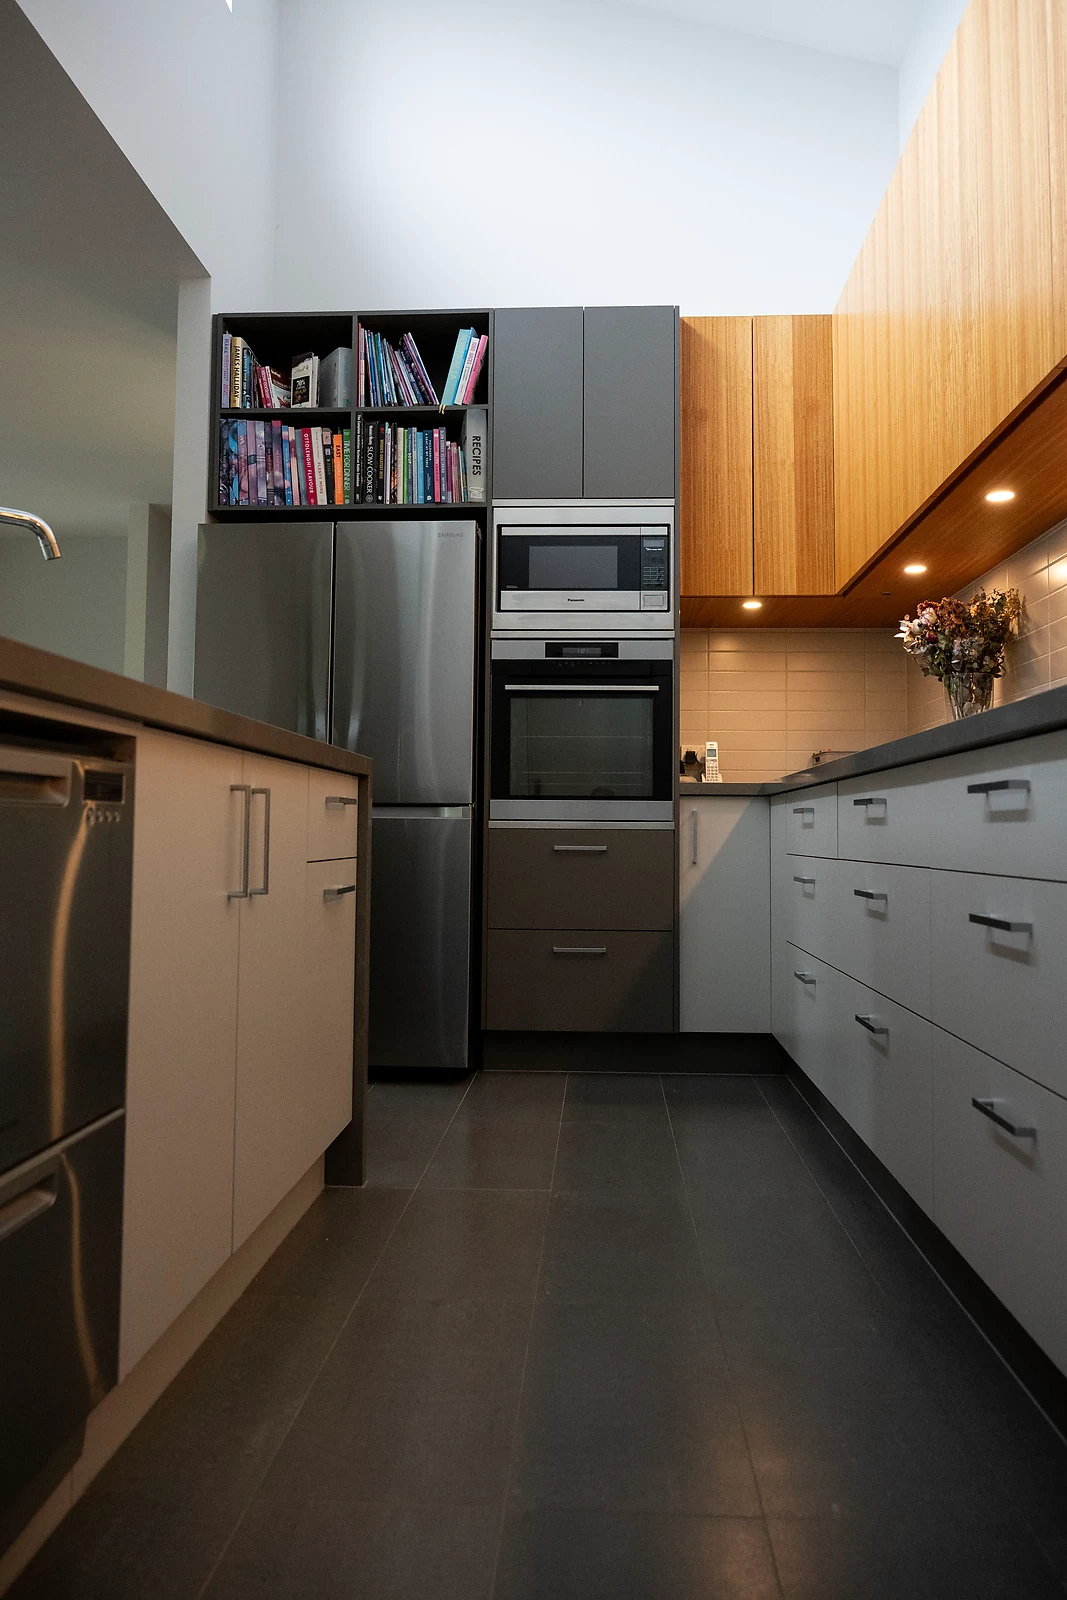
After previously completing a whole-home renovation for these clients, they invited us back for the next saga of their property transformation, spanning an architectural backyard studio, two distinct bathroom renovations, and a guest bedroom/study upgrade.
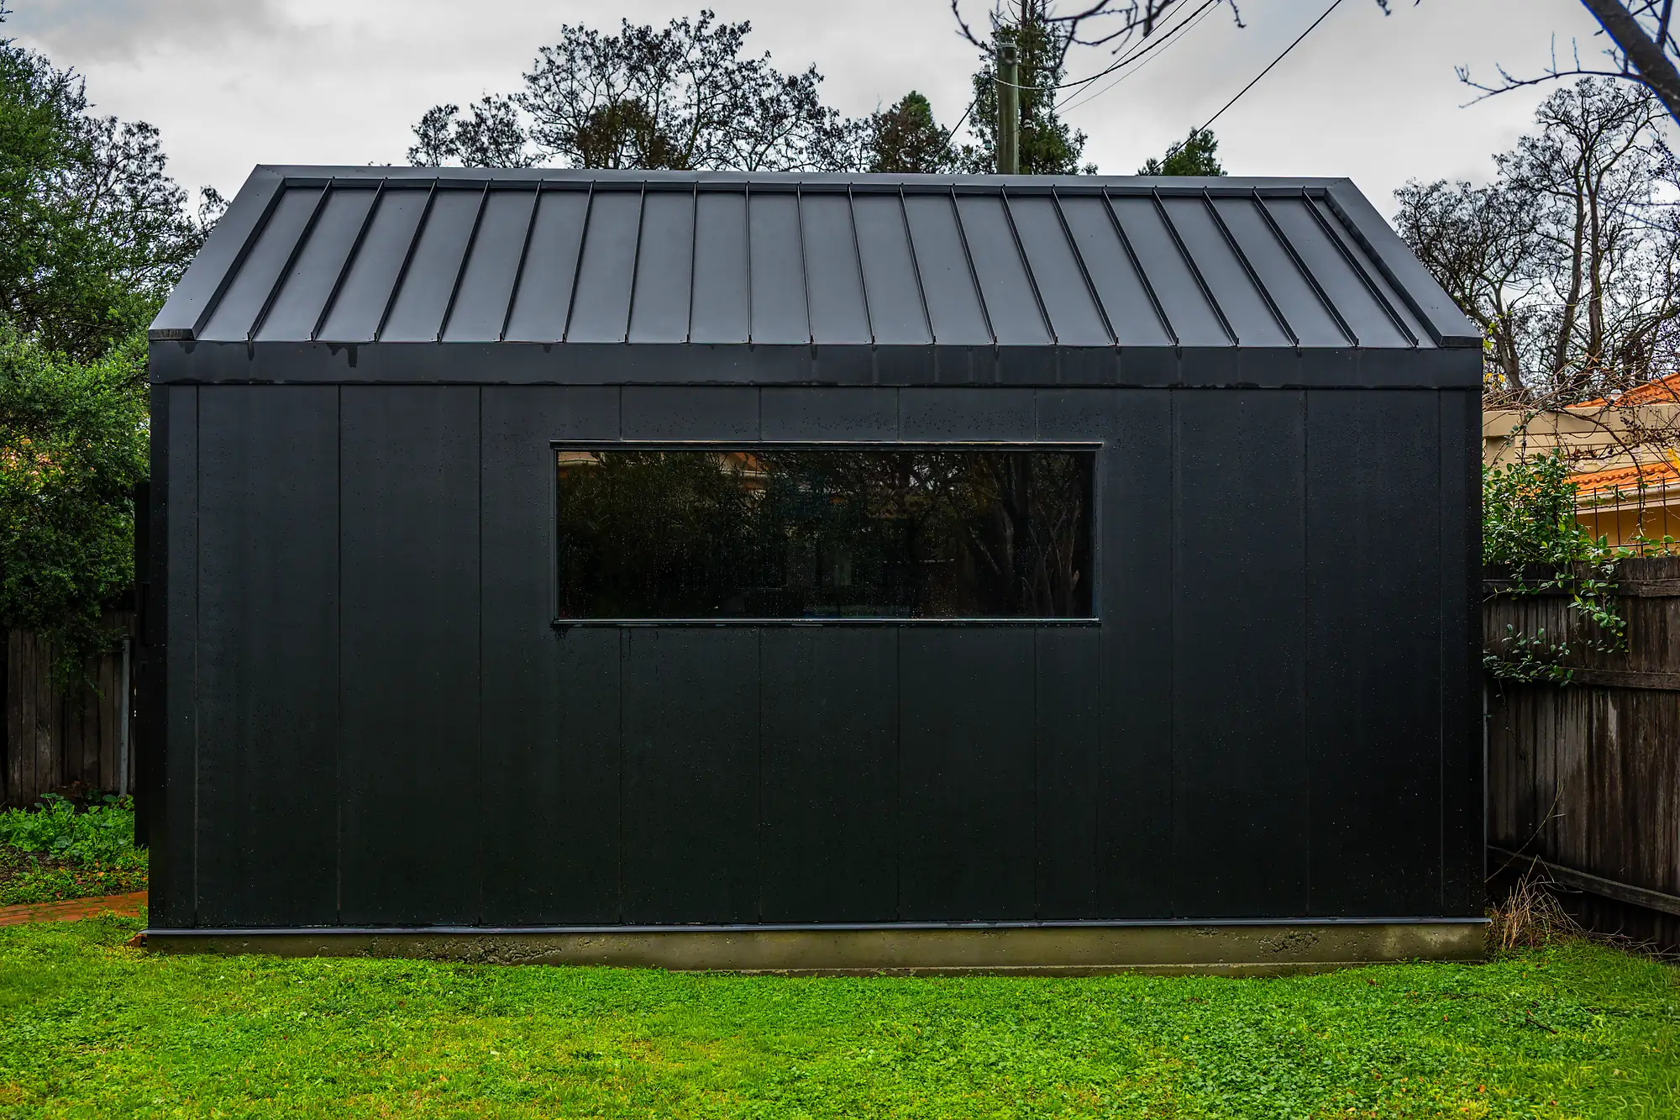
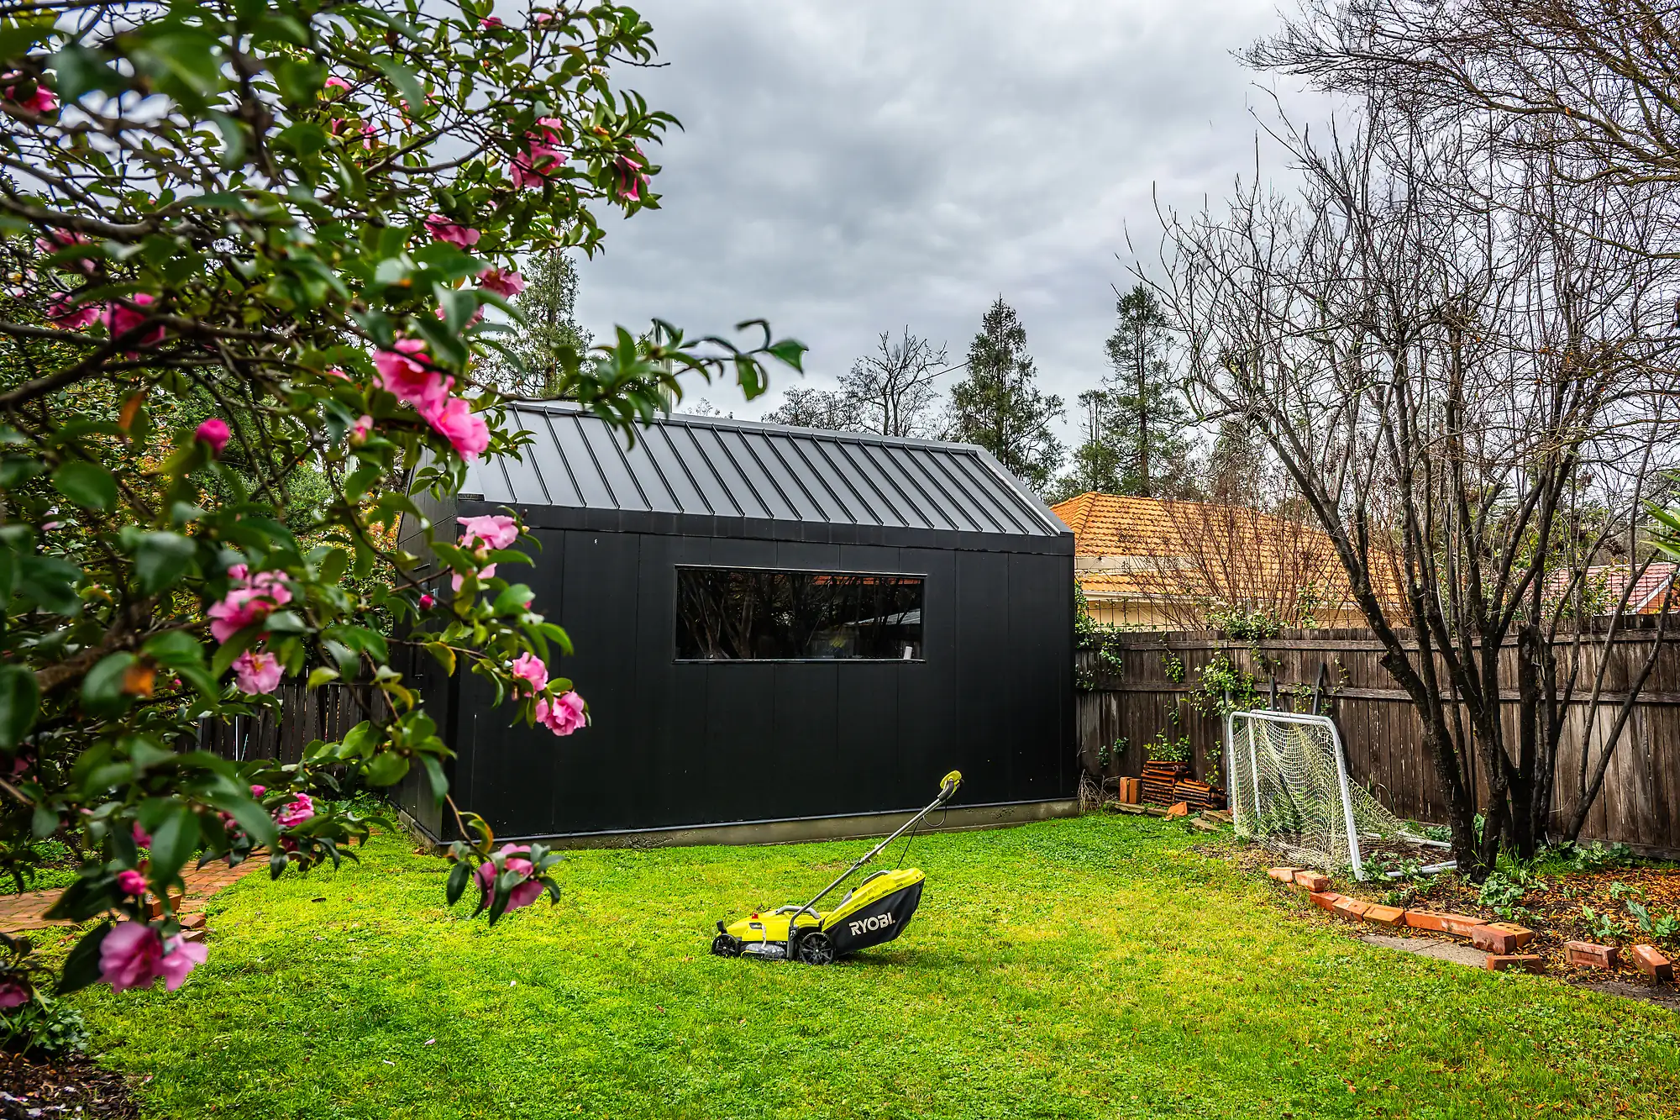
The standout addition is a Scandinavian barn-style backyard studio. Designed with a steep pitched gable roof and a simple rectangular floor plan, we paired Colorbond Enseam roof cladding with James Hardie Matrix cladding for a sharp, modern exterior. Internally, the space was finished with high-grade ply lining, creating a warm, minimalist workspace or retreat.
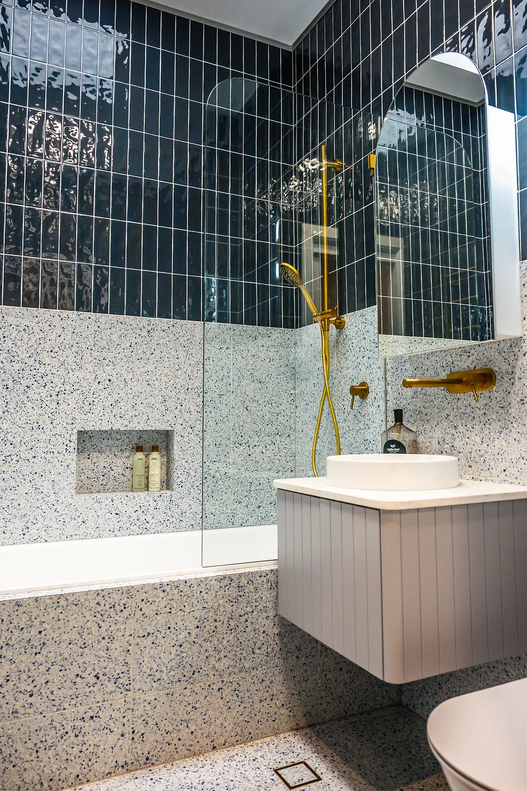
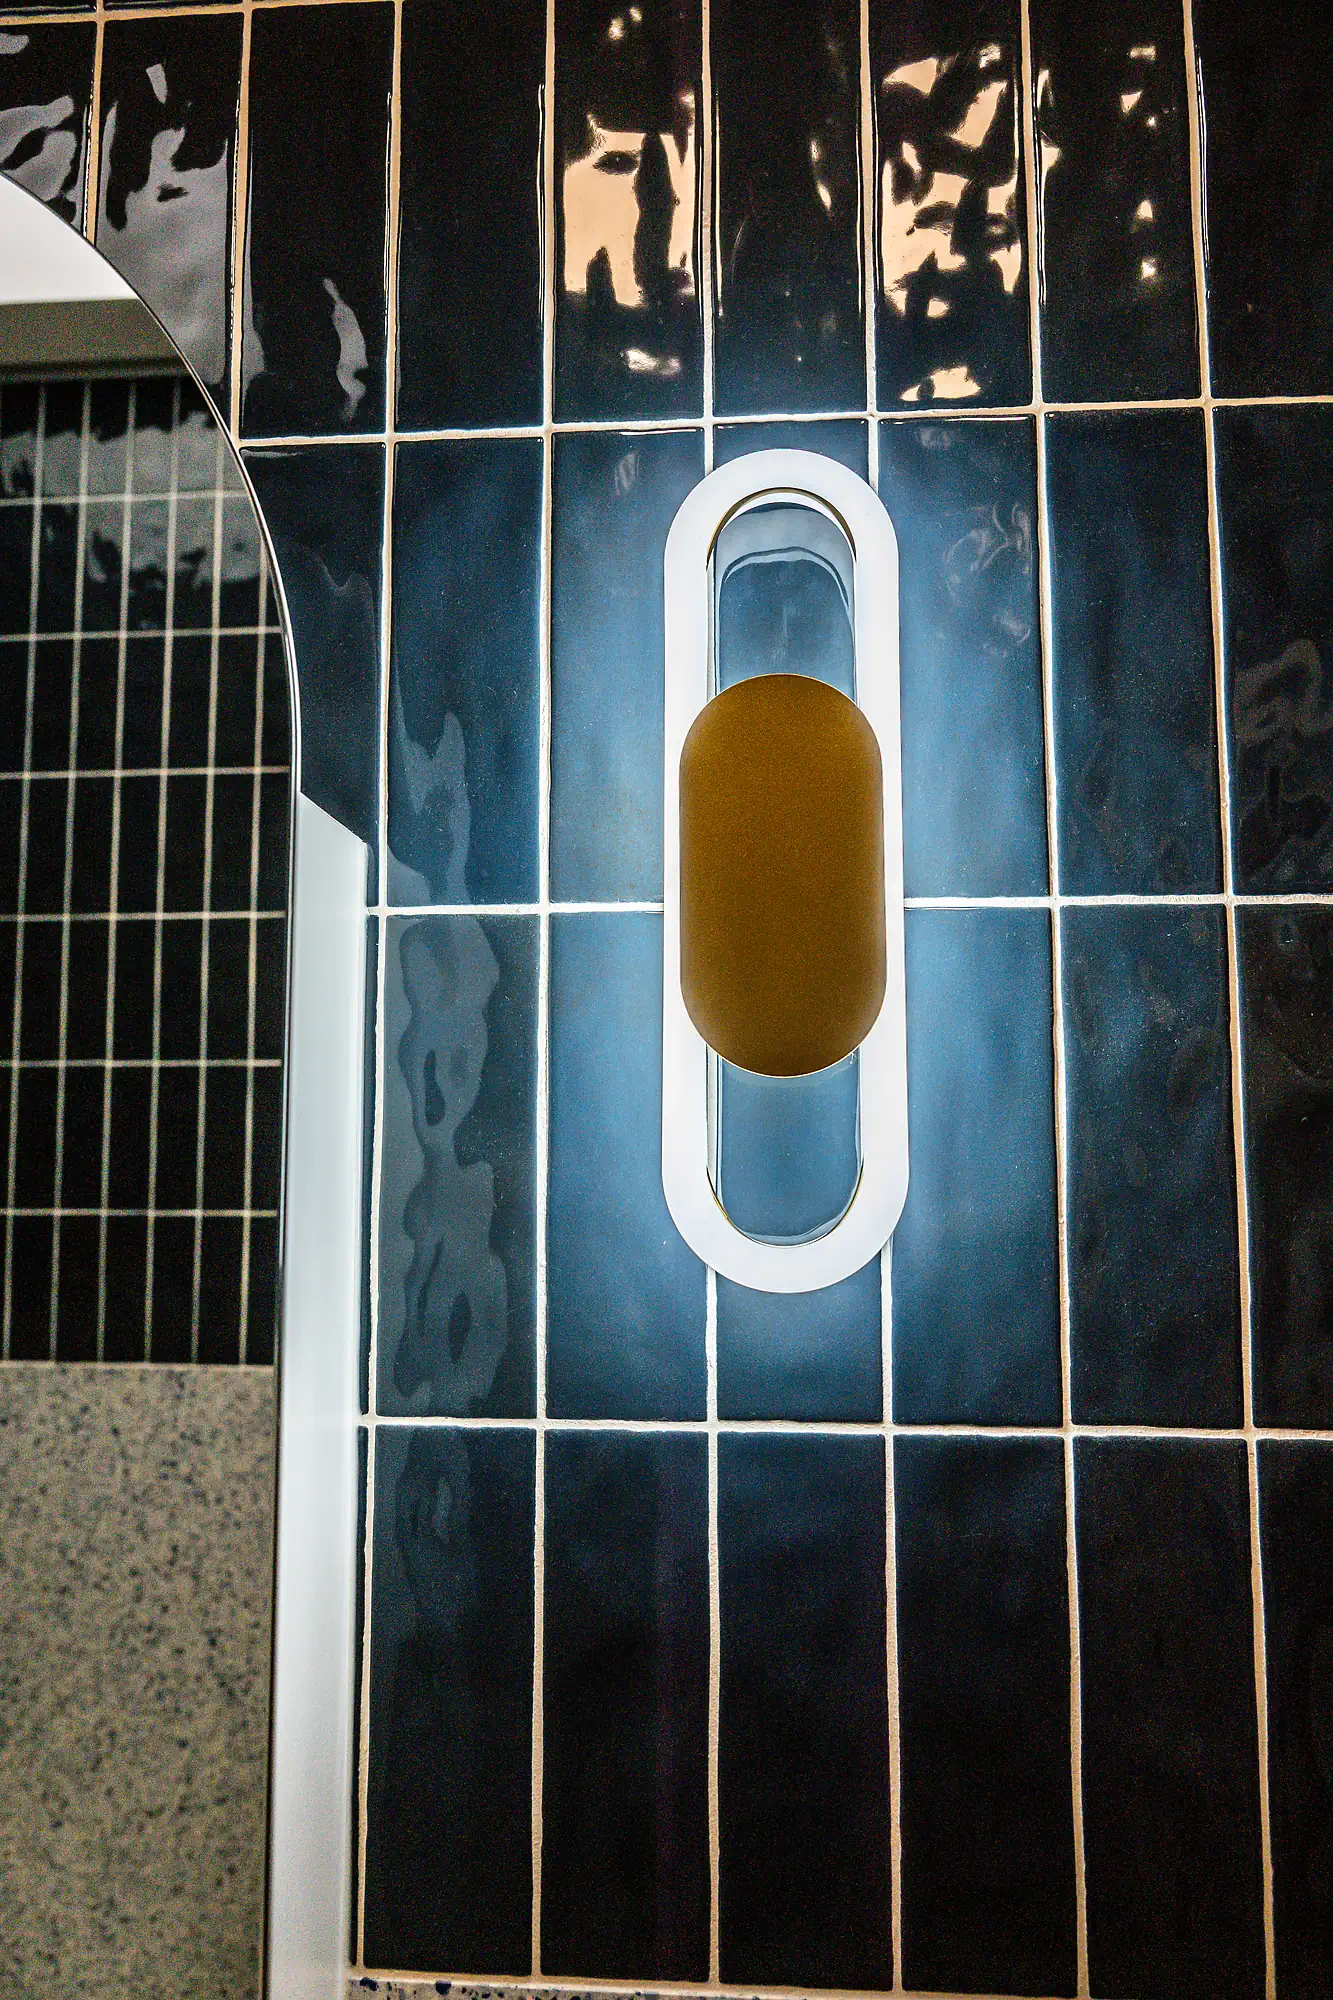
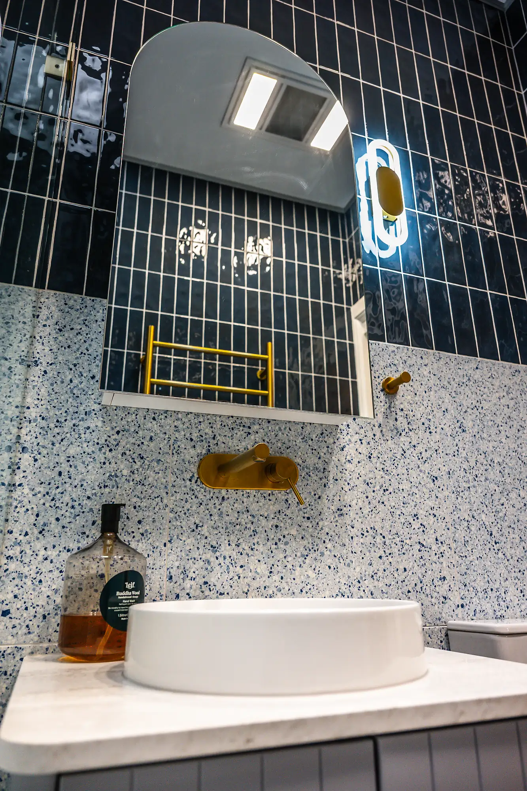
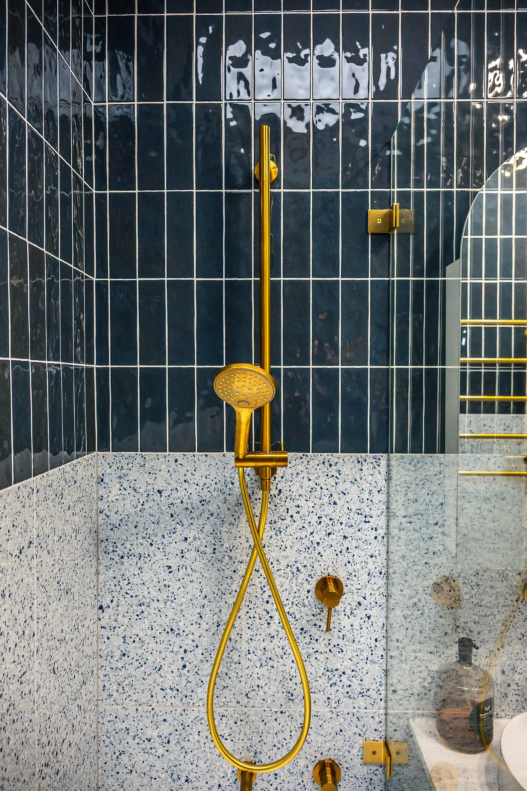
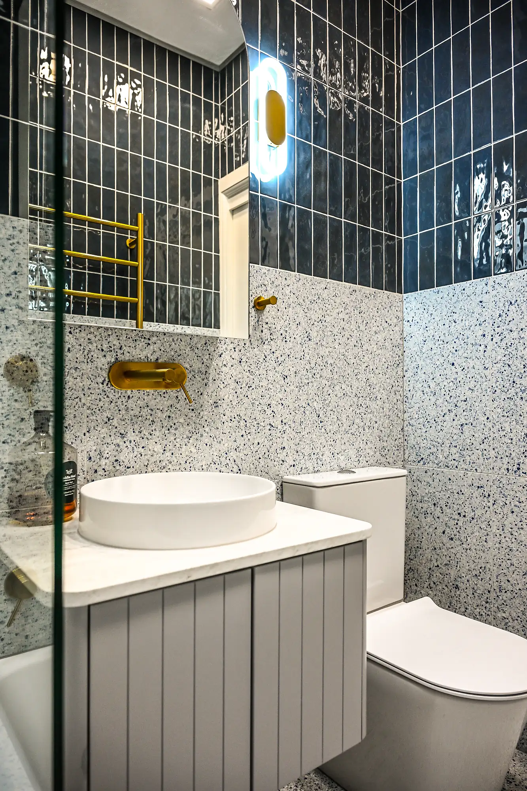
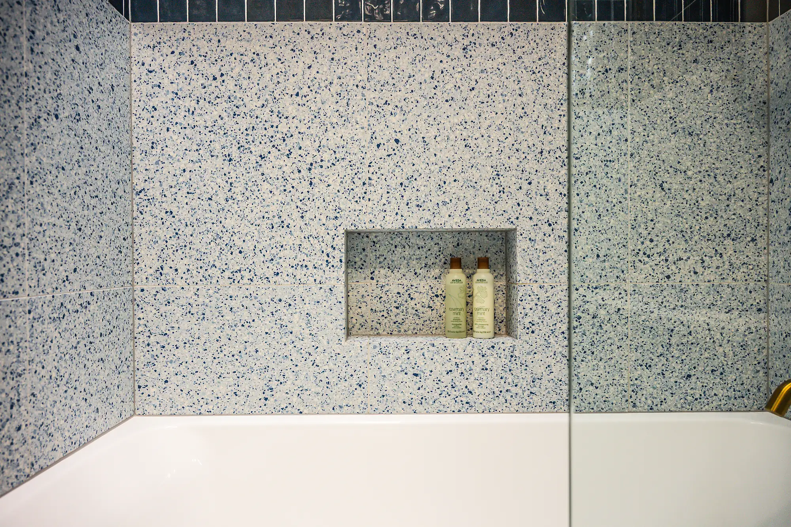
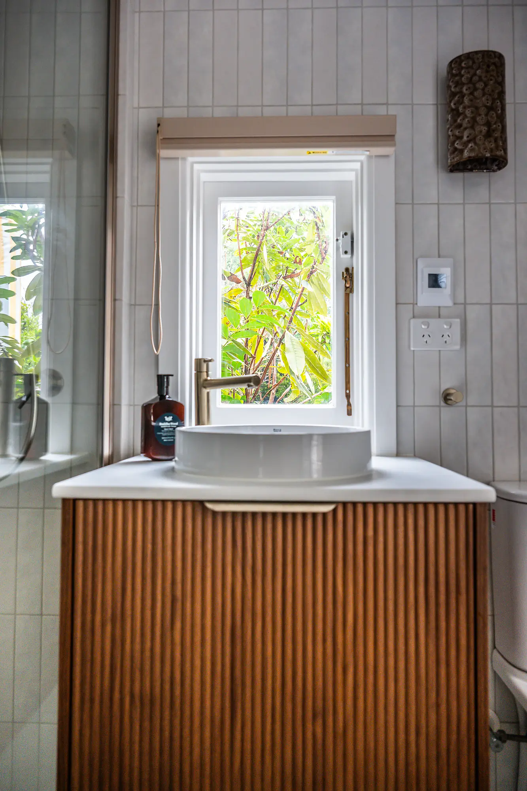
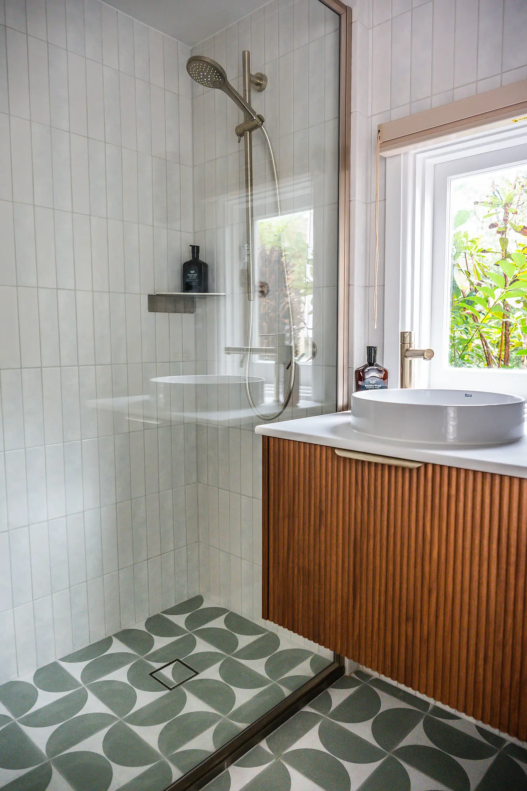
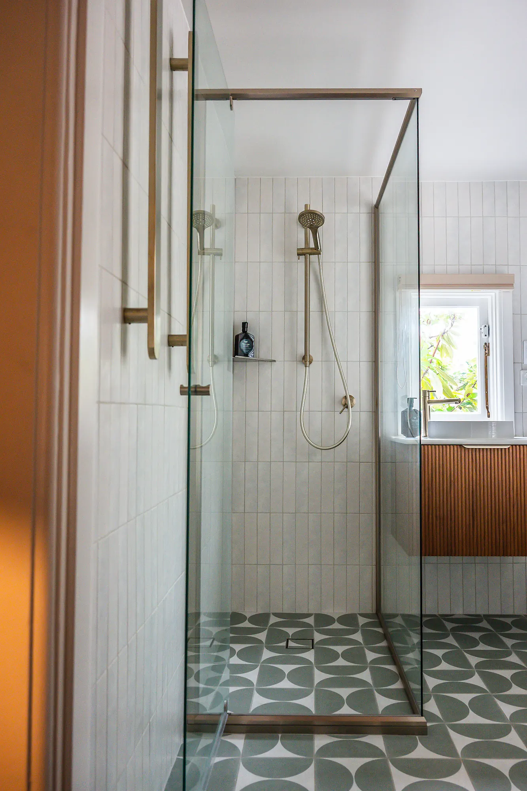
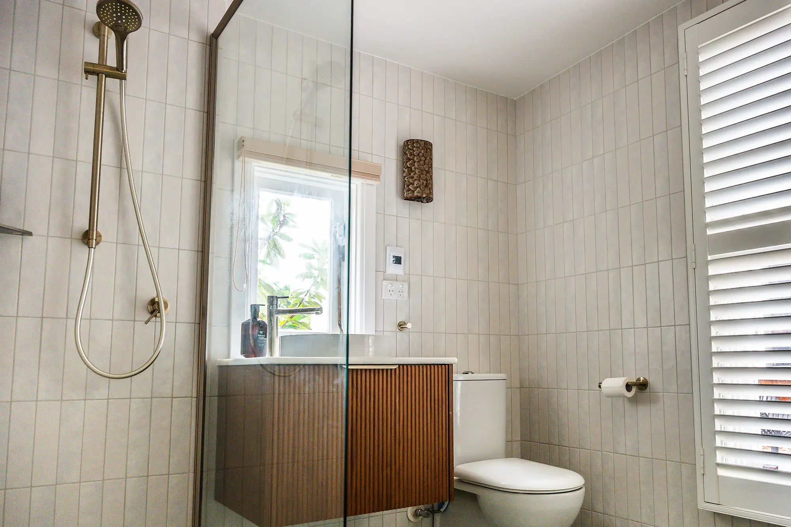
Back inside the main home, the first bathroom renovation was driven by necessity after a leaking drain caused structural damage to the floor. Once the structure was fully rectified, we rebuilt the space to feature brass fittings and terrazzo floor tiles that transition into vertically oriented subway tiles halfway up the wall, all tied together by a well-selected vanity.
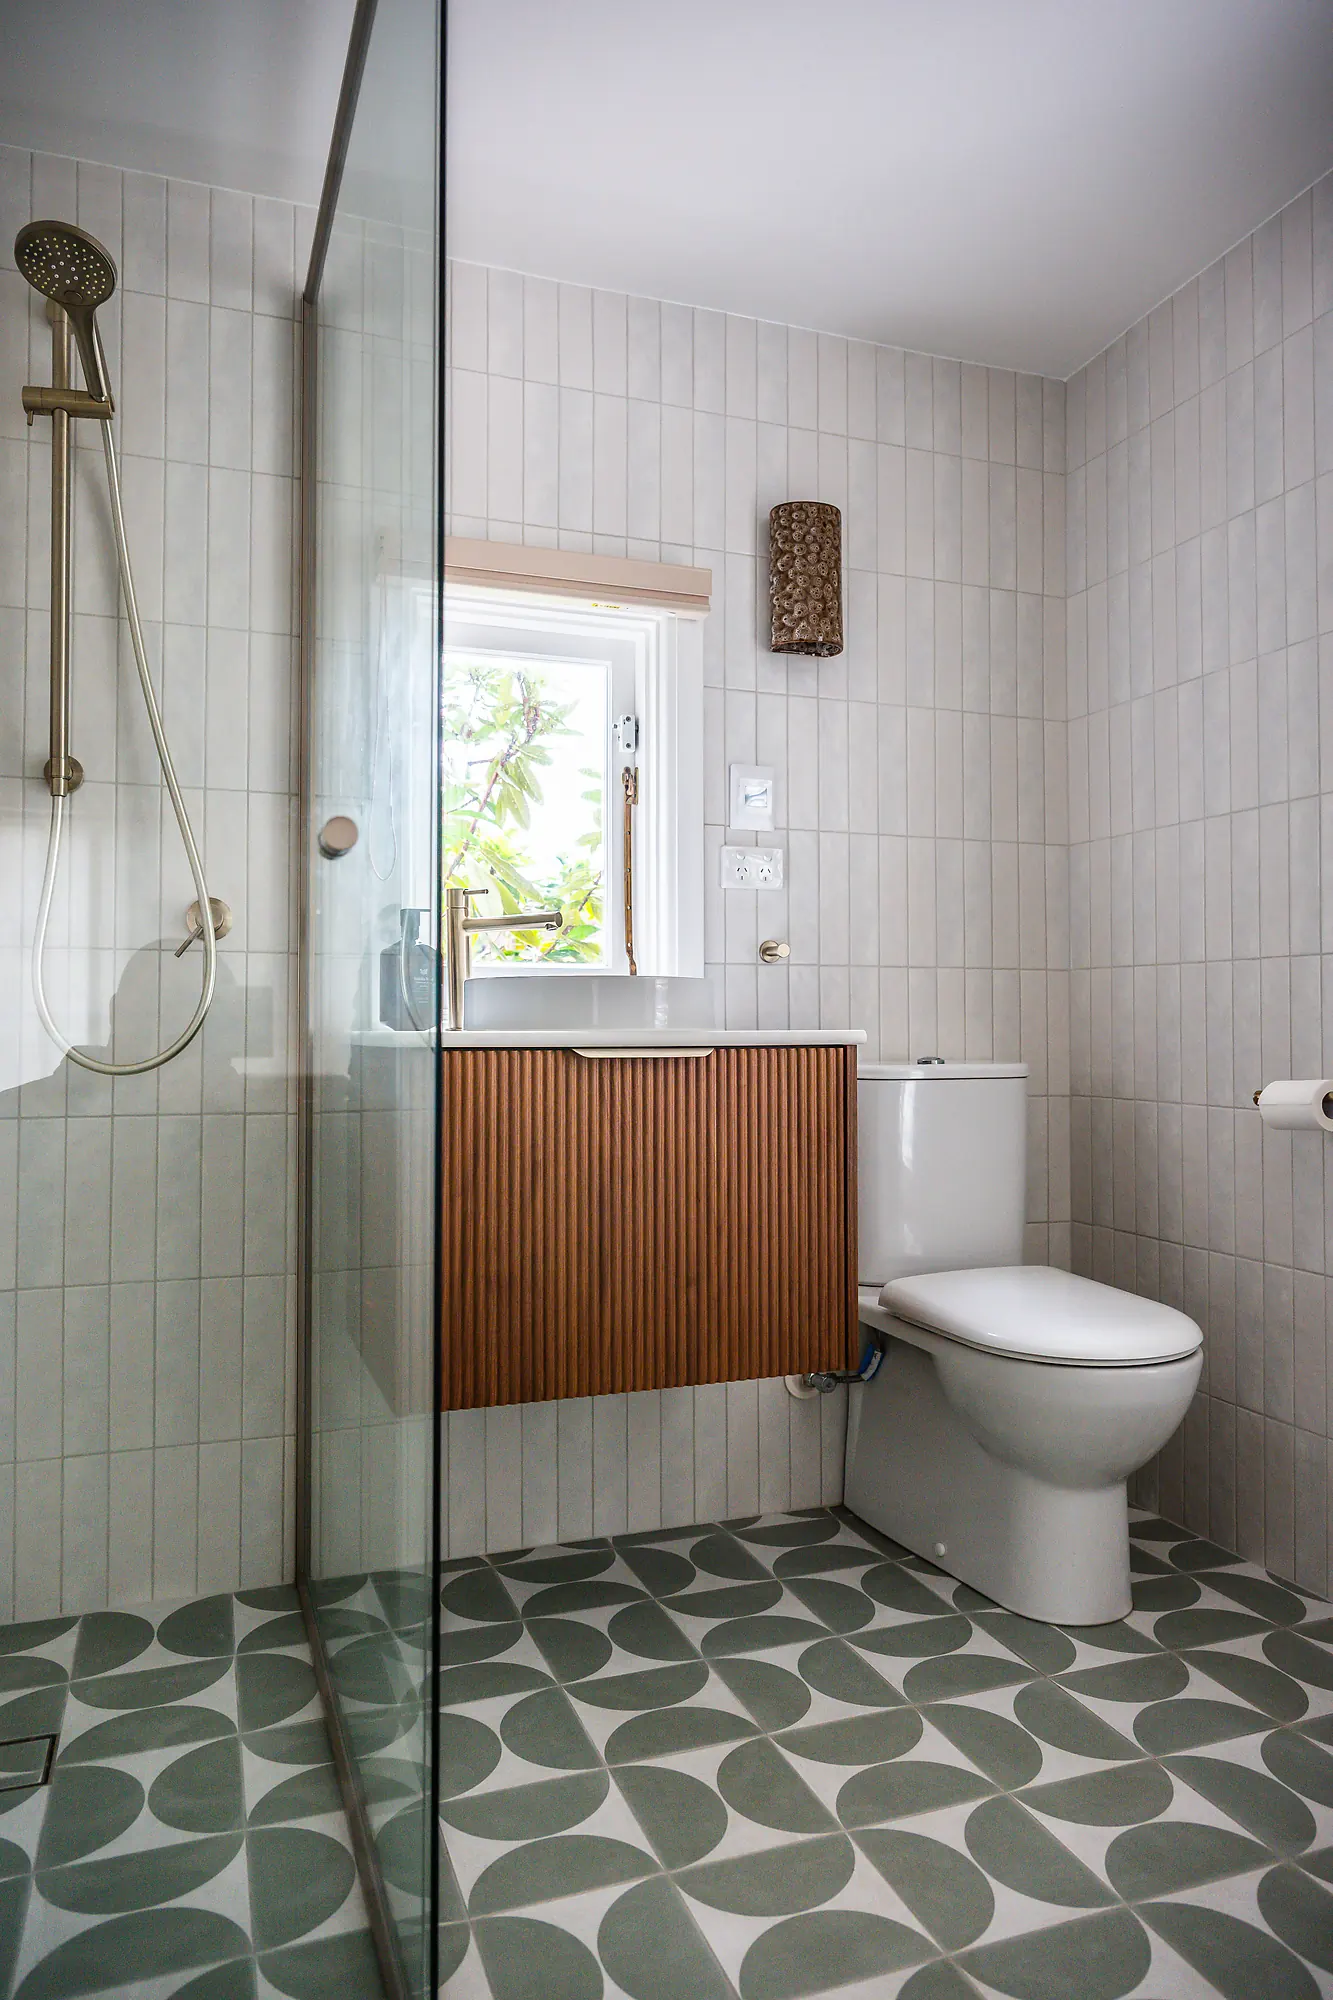
The second bathroom presented a higher degree of difficulty due to its existing masonry walls. We navigated the structural constraints to deliver a highly comfortable space equipped with under-tile heating, handmade patterned floor tiles, subway wall tiles, and well appointed fittings.
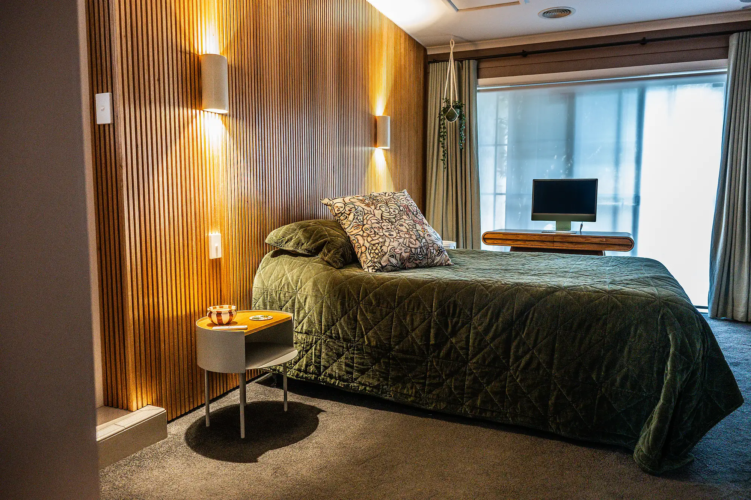
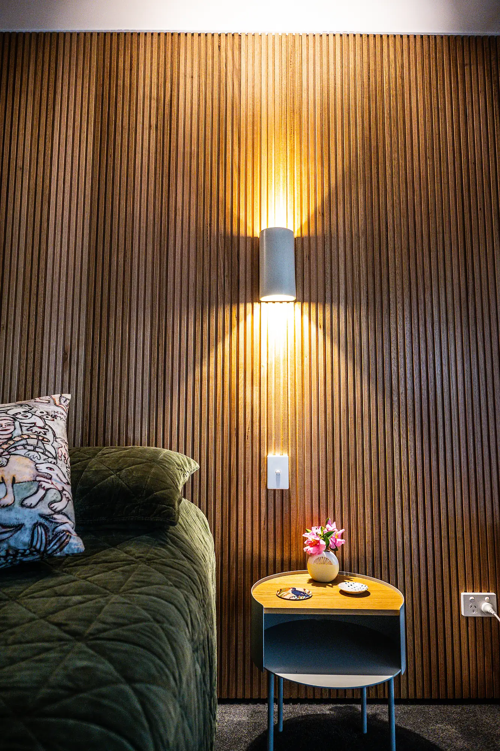
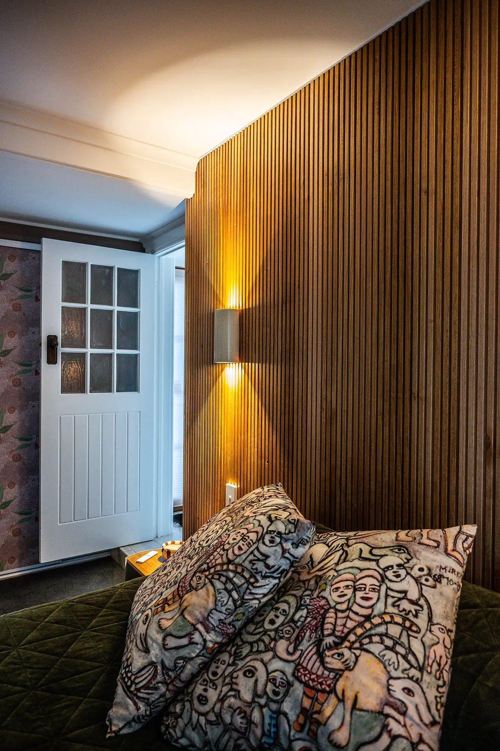
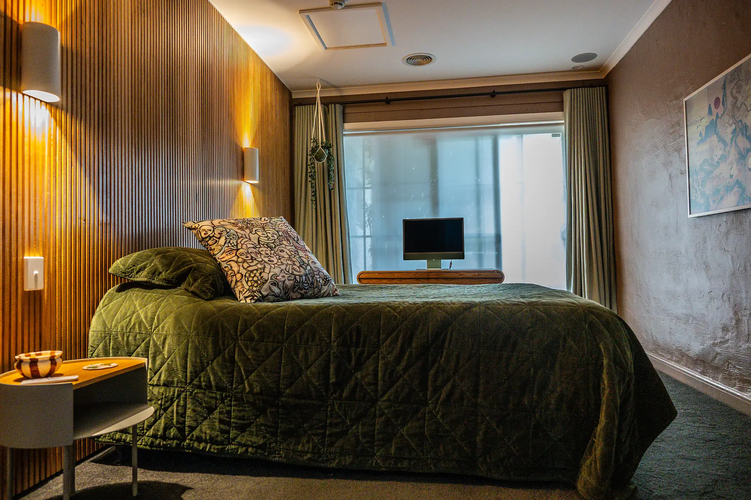
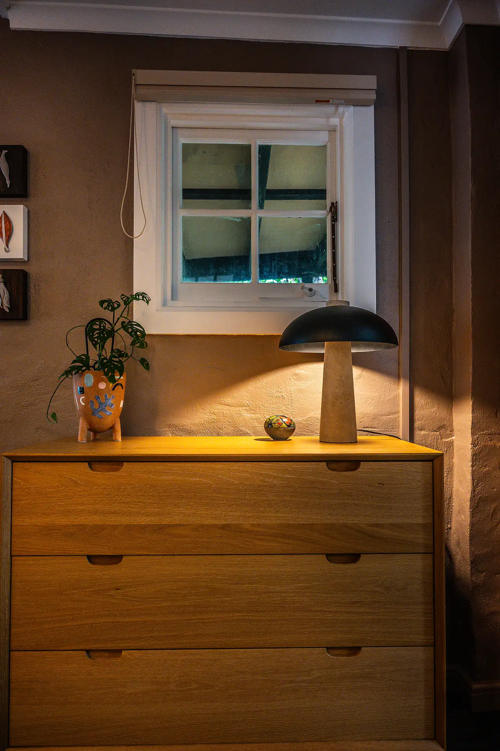
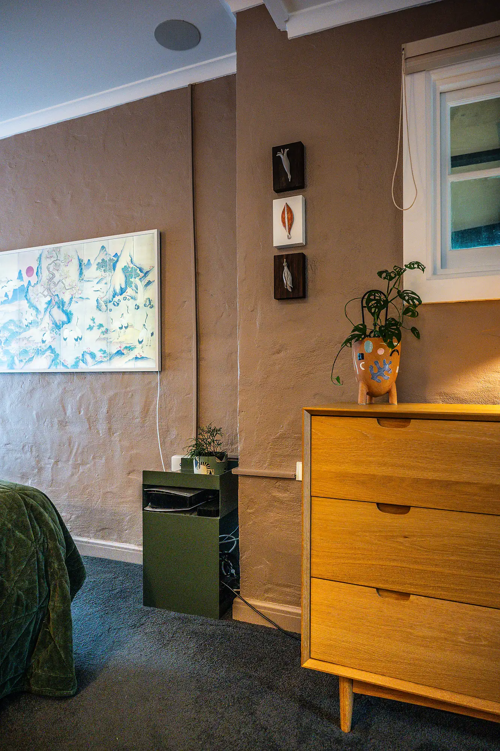
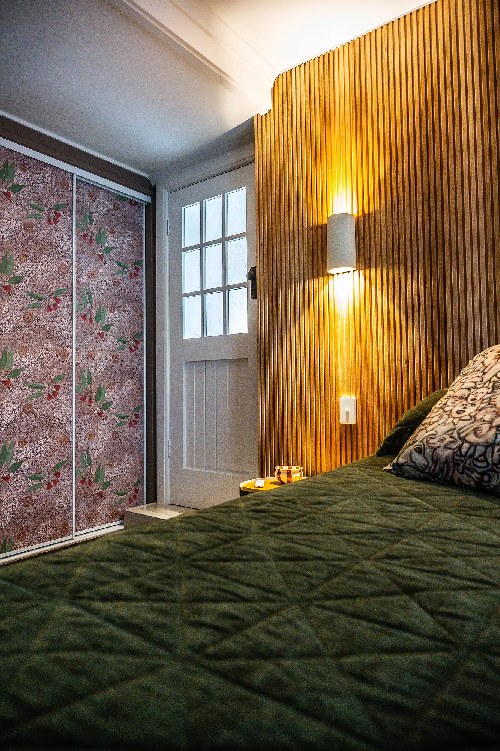
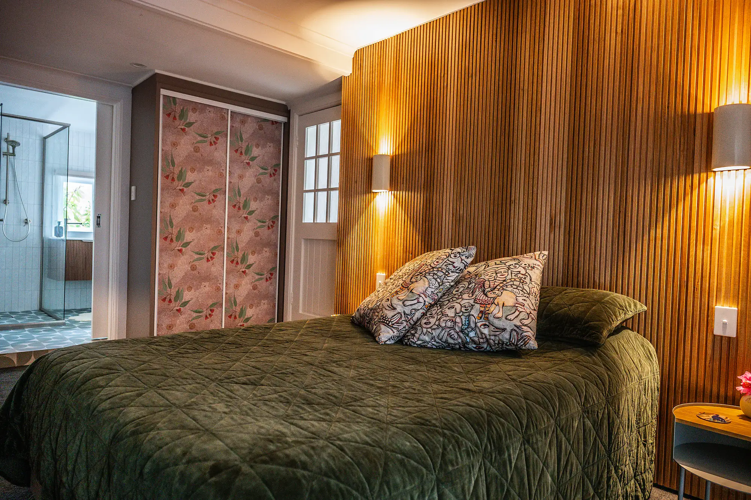
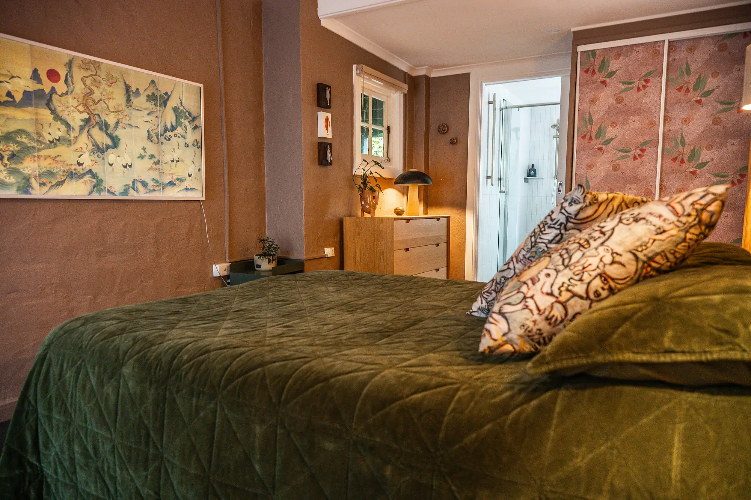
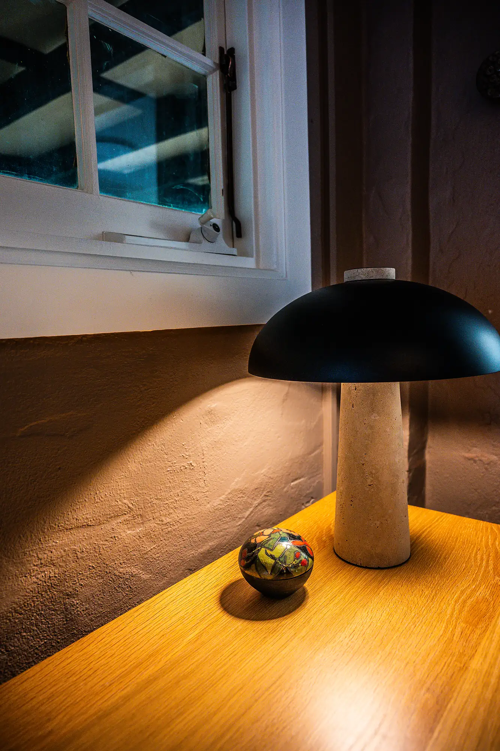
In comparison, the study and guest bedroom renovation required no demolition but focused heavily on acoustic comfort and detail. Because the room shares a wall with the laundry, we acoustically insulated the cavity before cladding the wall in castellated Tasmanian Oak. The room was refreshed with new paint, wallpaper and finished off with boutique light fittings throughout.
Working with clients who continue to trust us with their homes makes projects like this an absolute joy to complete.
Project images
From start to finish
We keep every stage of the build clear, calm, and on track — from the first consult to the final handover.
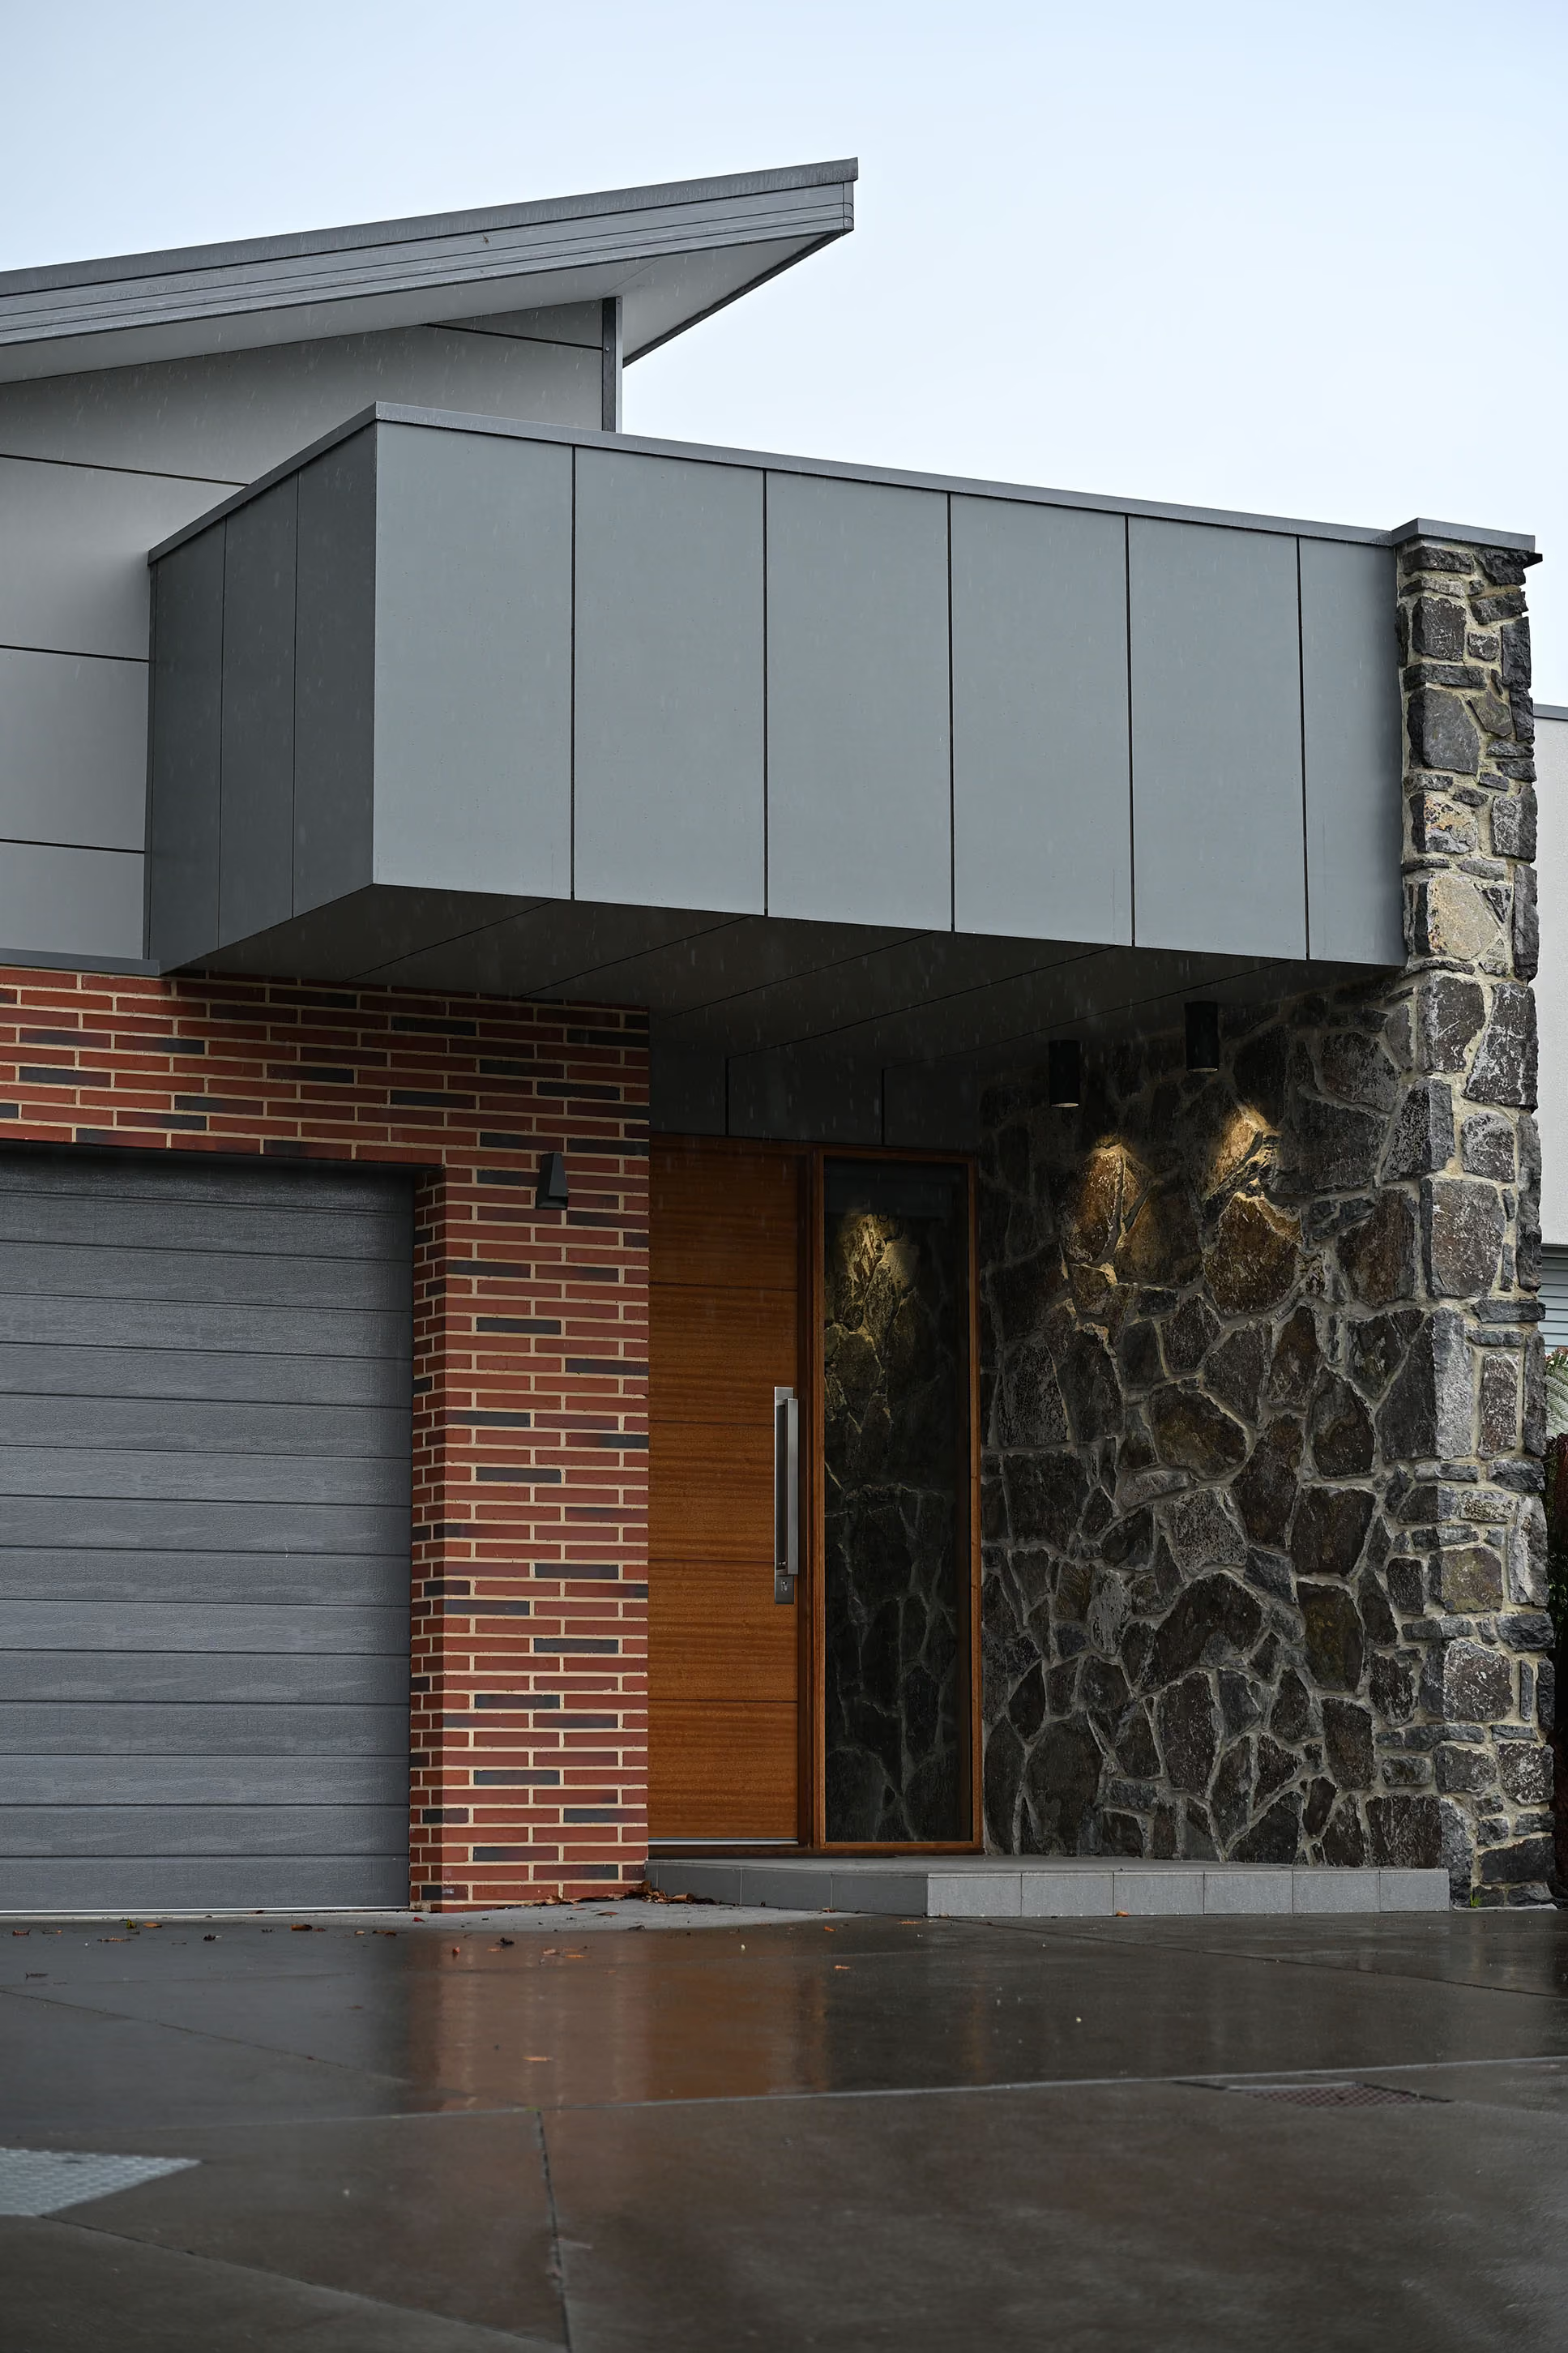
Consultation and planning
We talk about what you need and what the site can offer.
Design and preparation
Plans take shape with sustainability built in from the beginning.
Construction and completion
We build with care, using methods that last and materials that endure.
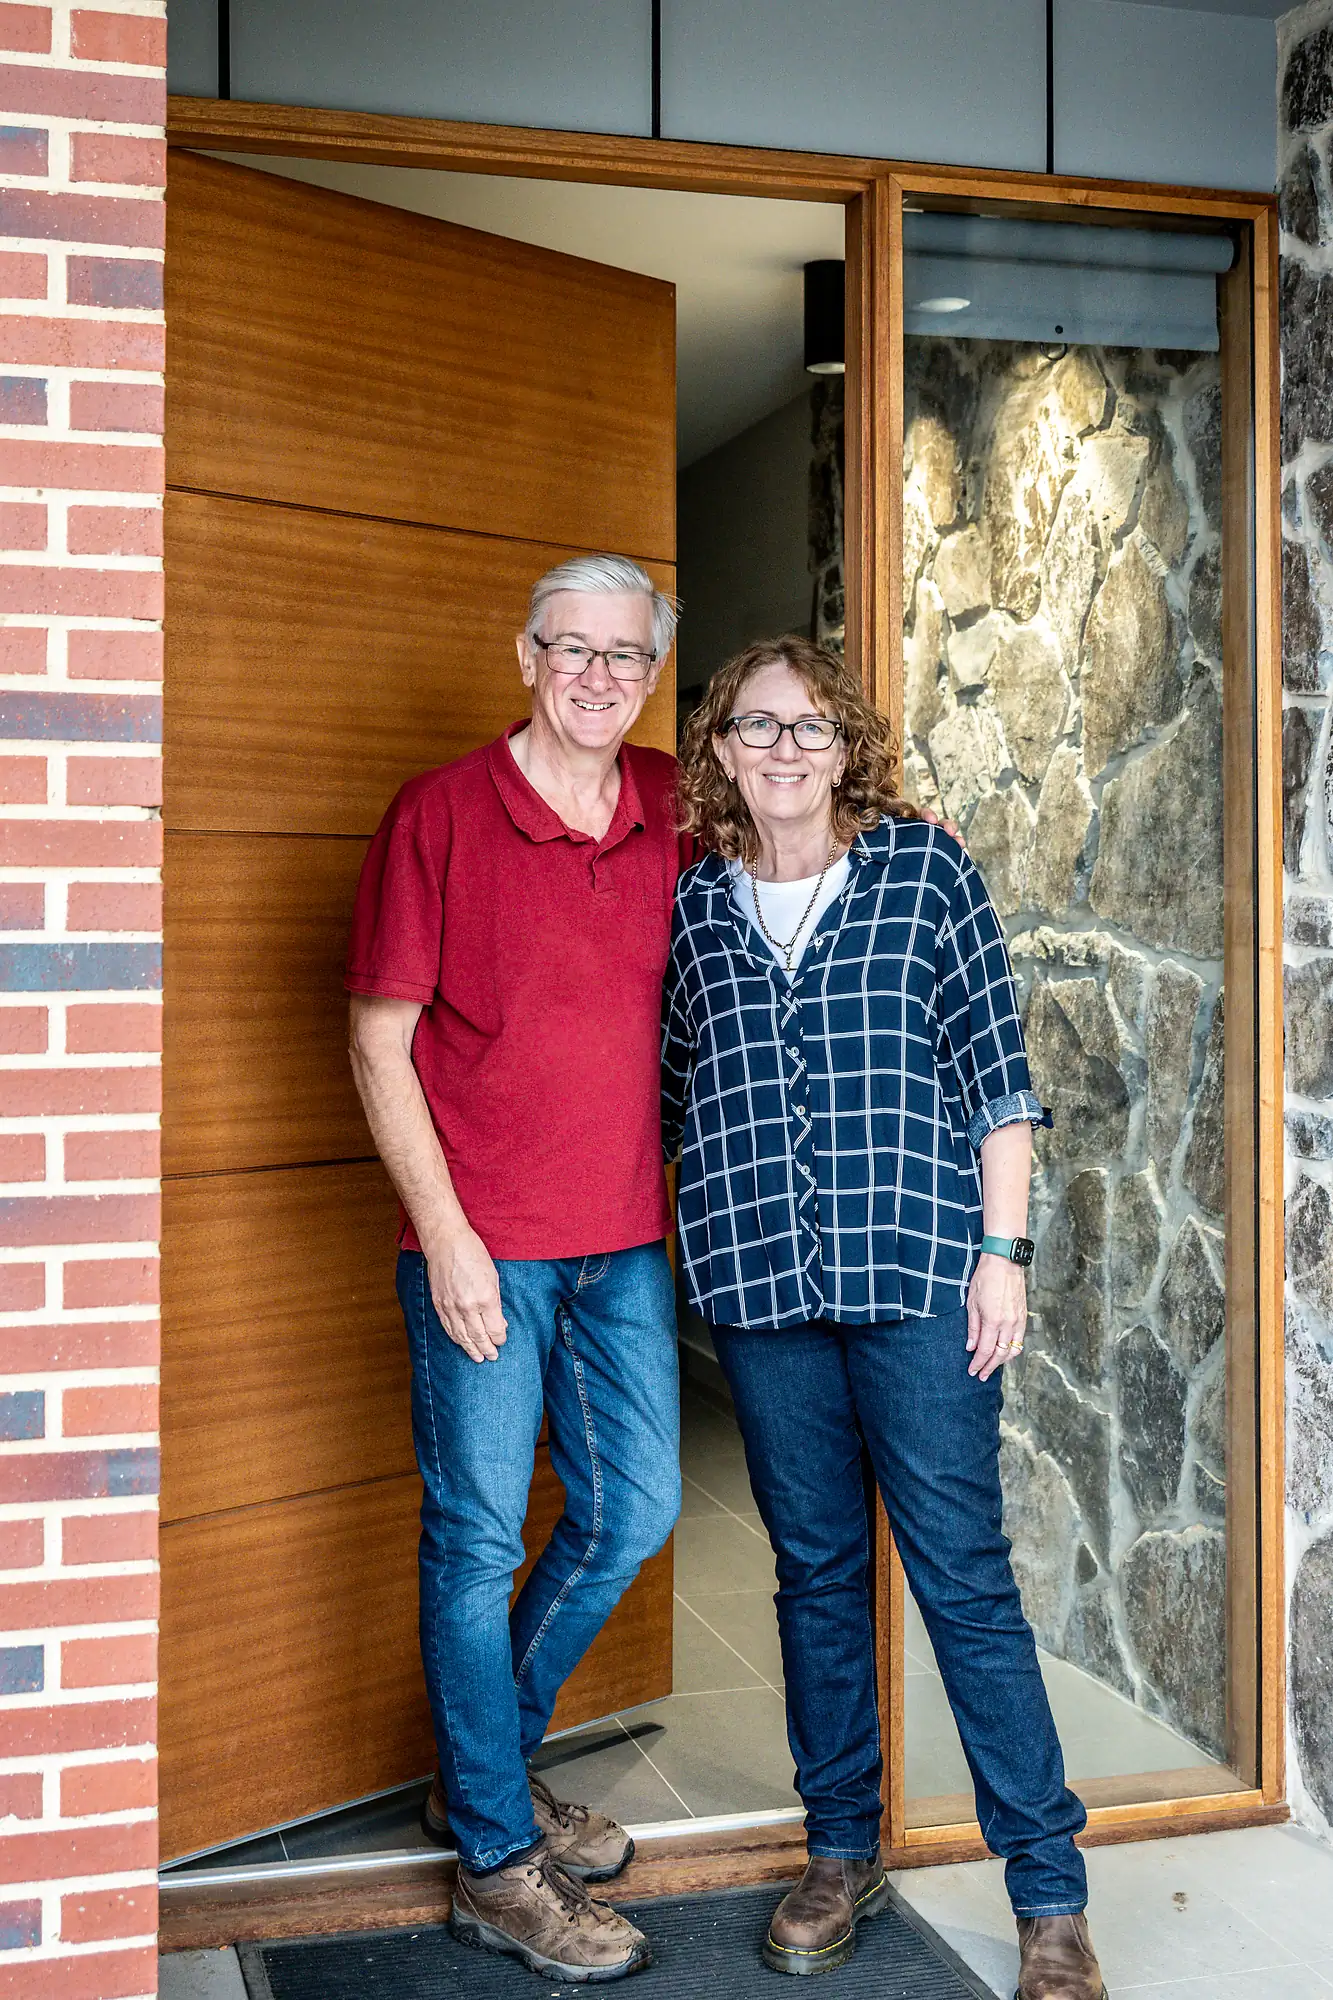
If you talk to anyone who has been through a home building process, they will have at least one horror story to tell you, typically related to time and cost overruns (including hidden costs), poor build quality, poor communication and much compromise. Our building experience could not have been more different.
Our relationship with Brady spans over 20 years, and includes one home extension, and two new homes (one replacing the home we had lost in the 2003 Canberra fires, and our current home which was a knockdown-rebuild), and most recently an outdoor kitchen. Throughout our build process, Brady communicated with us daily, and helped us create what truly is our ‘dream home’. Many of our home’s favourite features were developed in real time with Brady and his team. In this regard, our relationship has always felt like a partnership rather than a typical business relationship.
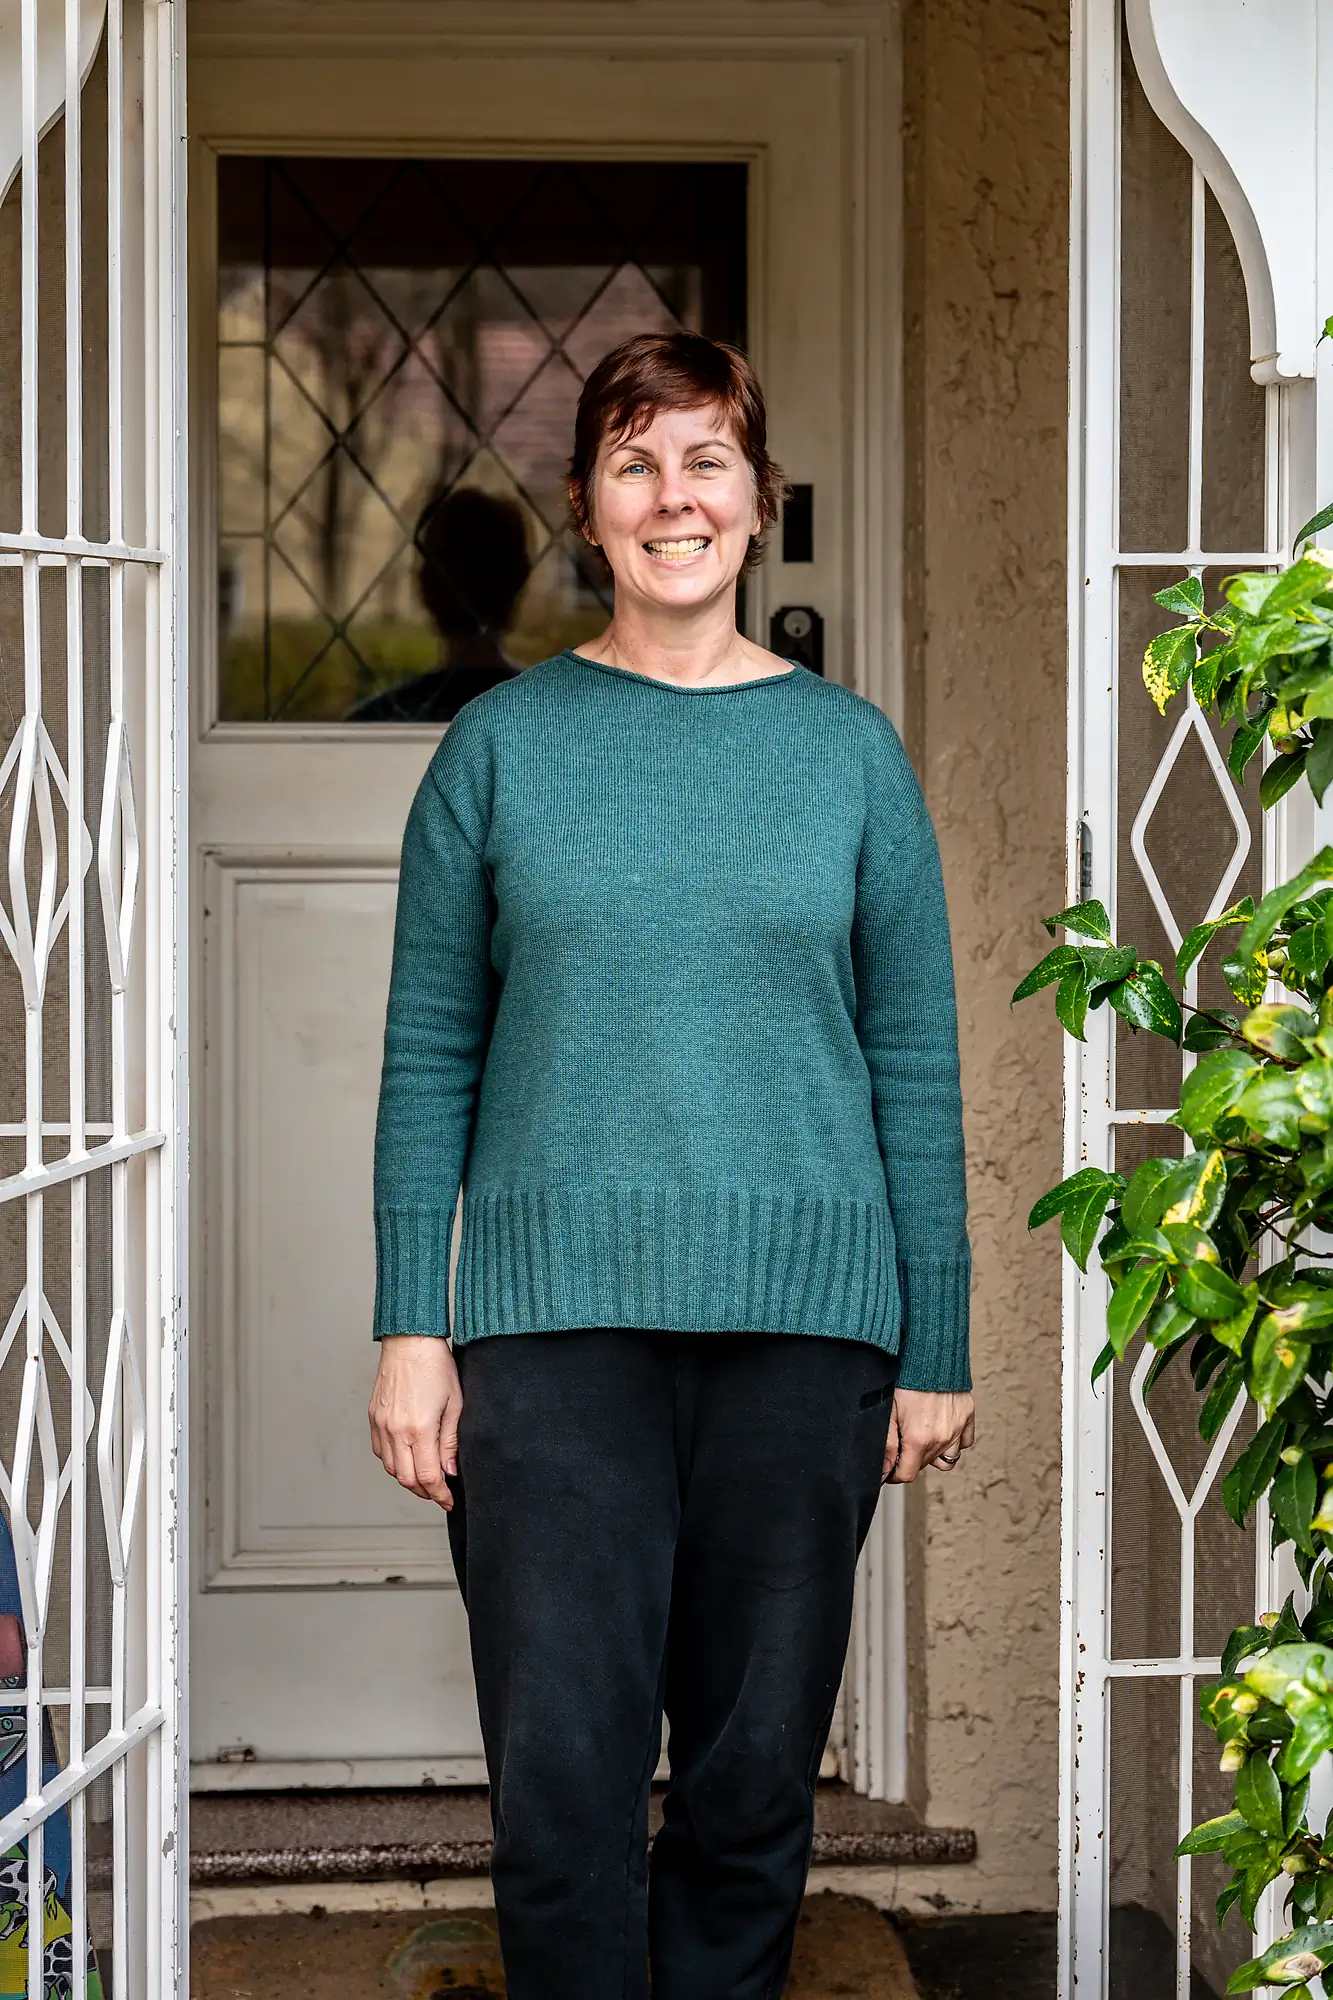
Brady’s communication was excellent from start to finish, and whenever something needed to be adjusted he and the team came to us with practical solutions. The quality across the guest bedroom and en-suite, roofing and main bathroom was excellent, with real attention to detail. We wouldn’t hesitate to work with Brady again.
Have a project in mind?
Whether you’re planning a new build, renovation or extension, we’d love to hear what you’re working on. Get in touch with the team and we’ll come back to you as soon as possible.
Brady Toole
Construction Manager

FAQs
Common questions about our process and how we work with clients.