
Griffith Carport
A custom carport designed to turn heads.
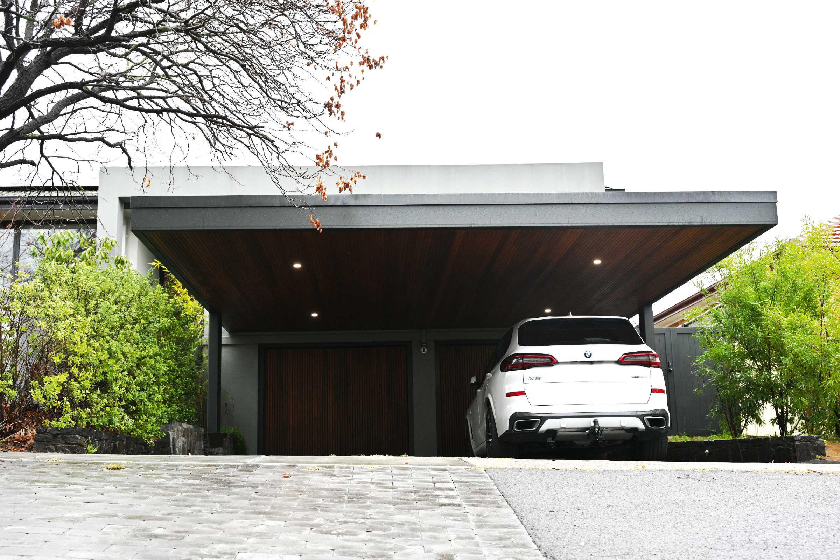
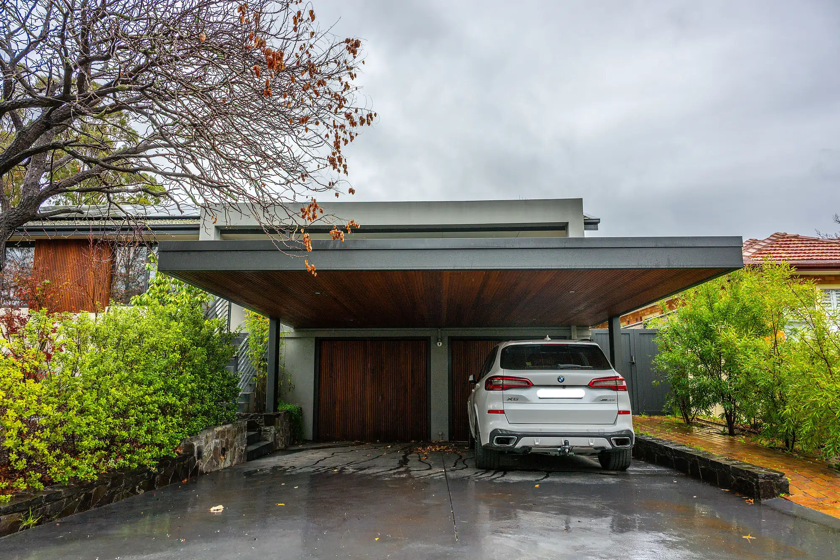
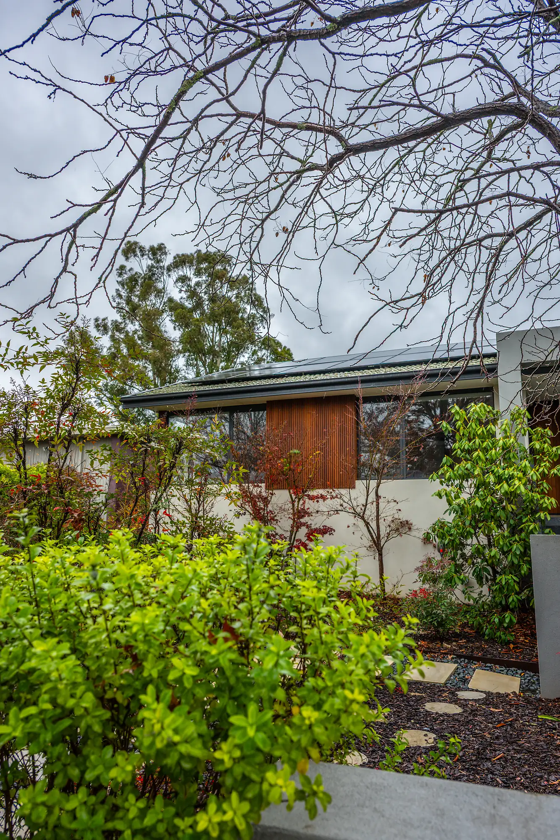
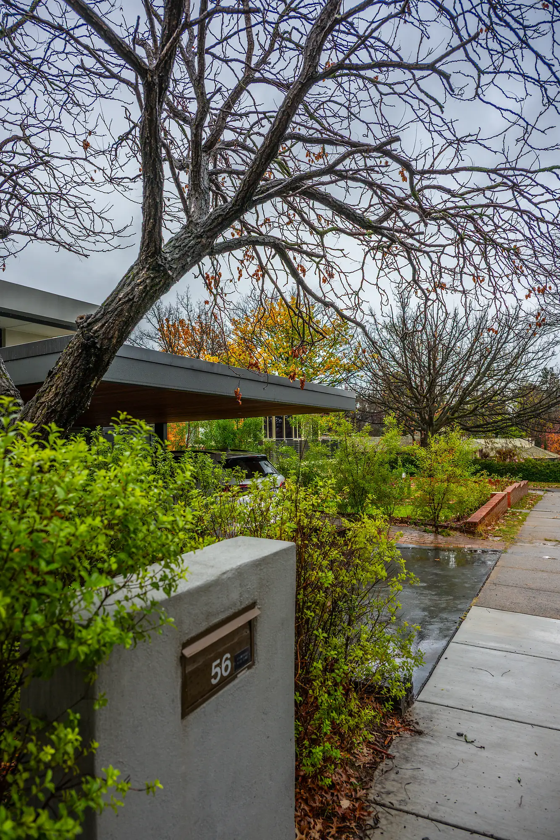
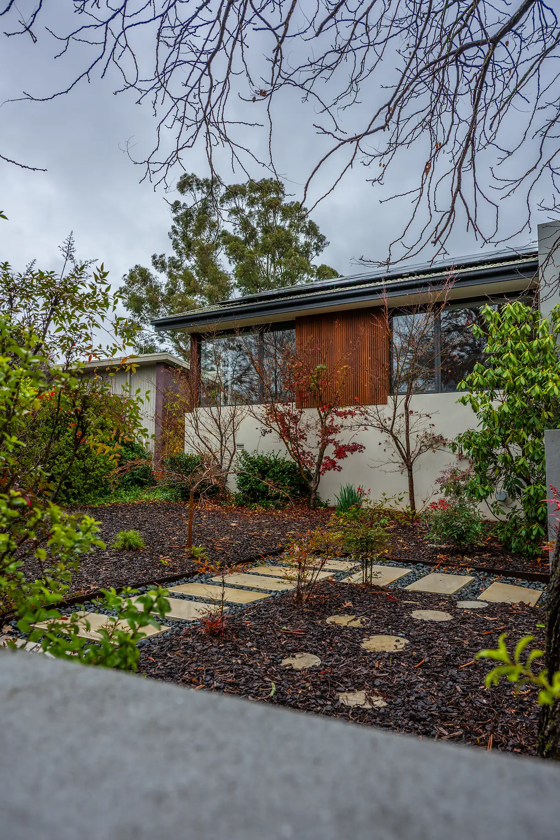
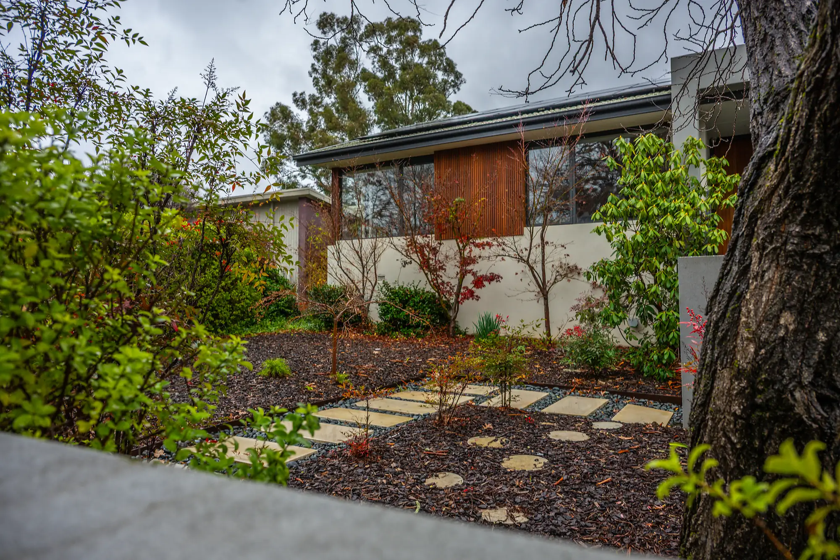
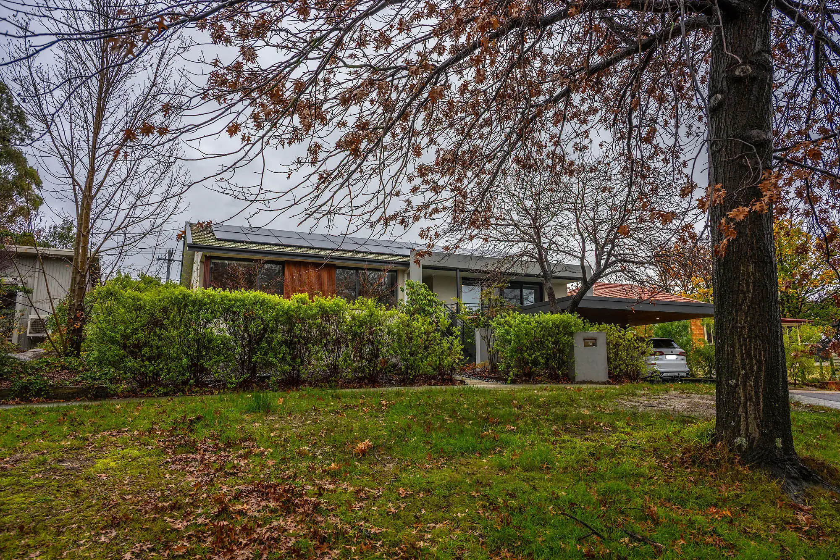
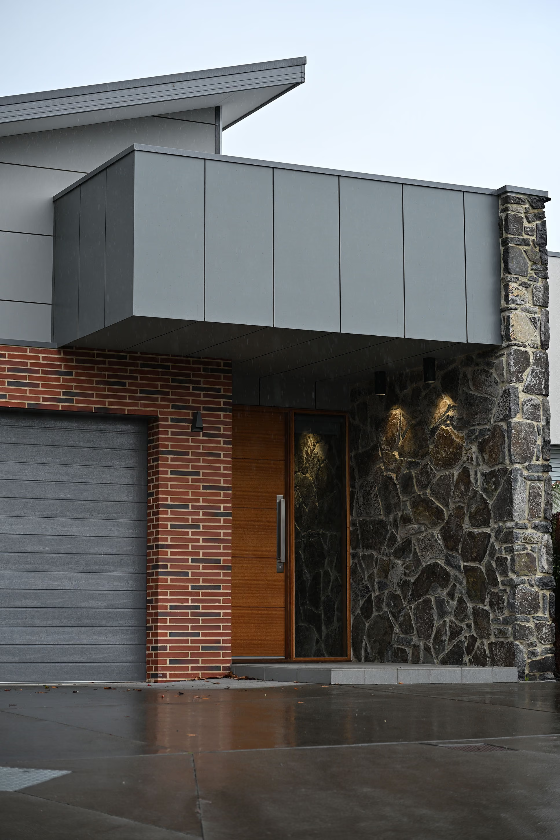
After successfully completing a whole-home renovation for these homeowners, they challenged us with a second project that completely defied structural norms: a custom carport designed to turn heads.
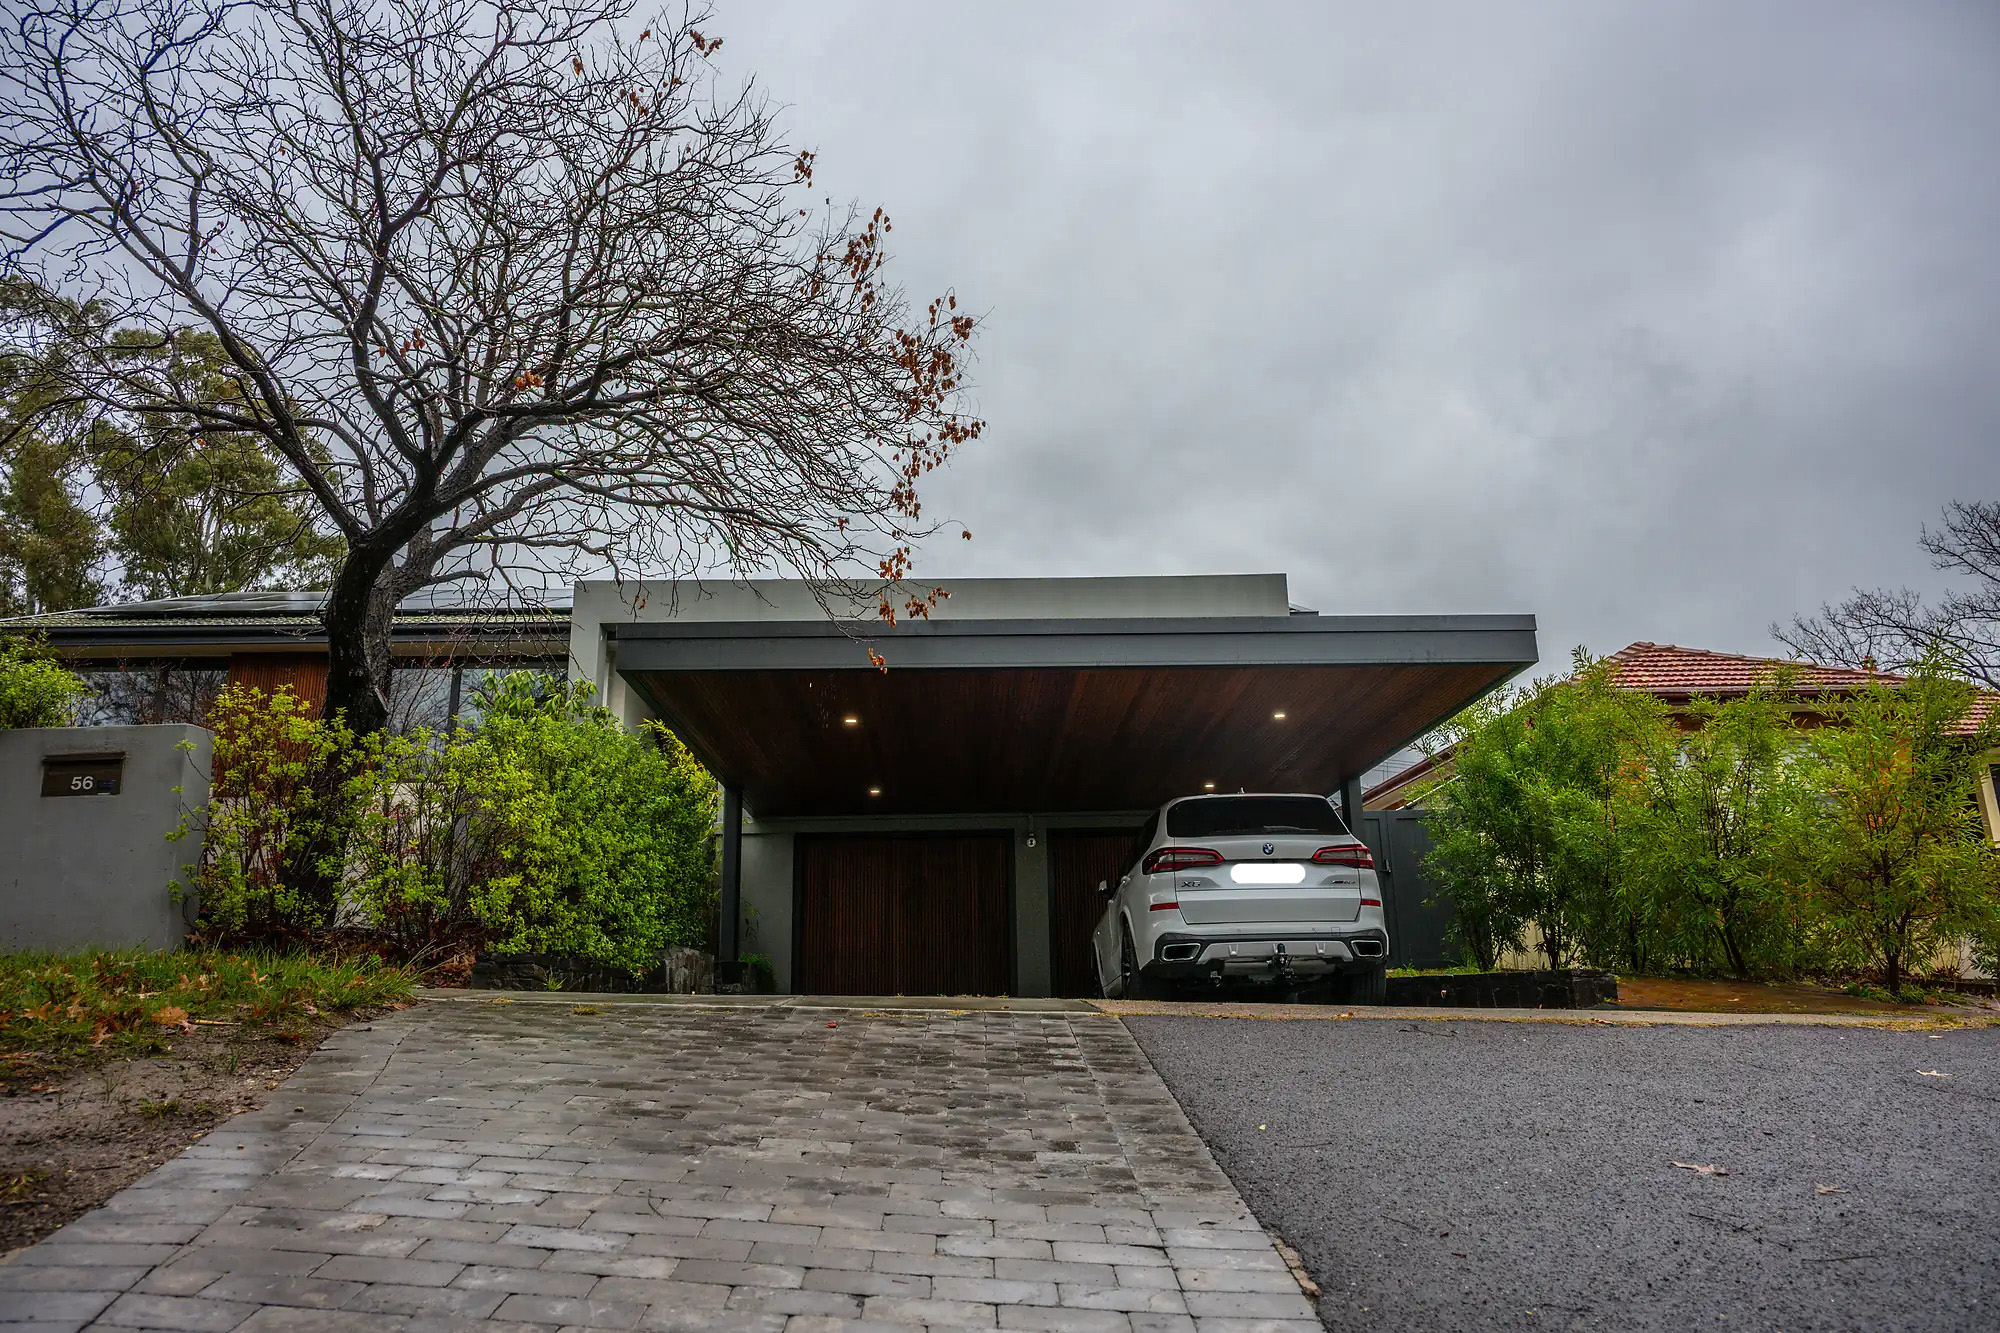
The standout feature of this build is a massive roof cantilever extending roughly two-thirds of the roof's entire length. Achieving this required precise engineering and careful execution to ensure structural integrity while maintaining a sharp, weightless aesthetic.
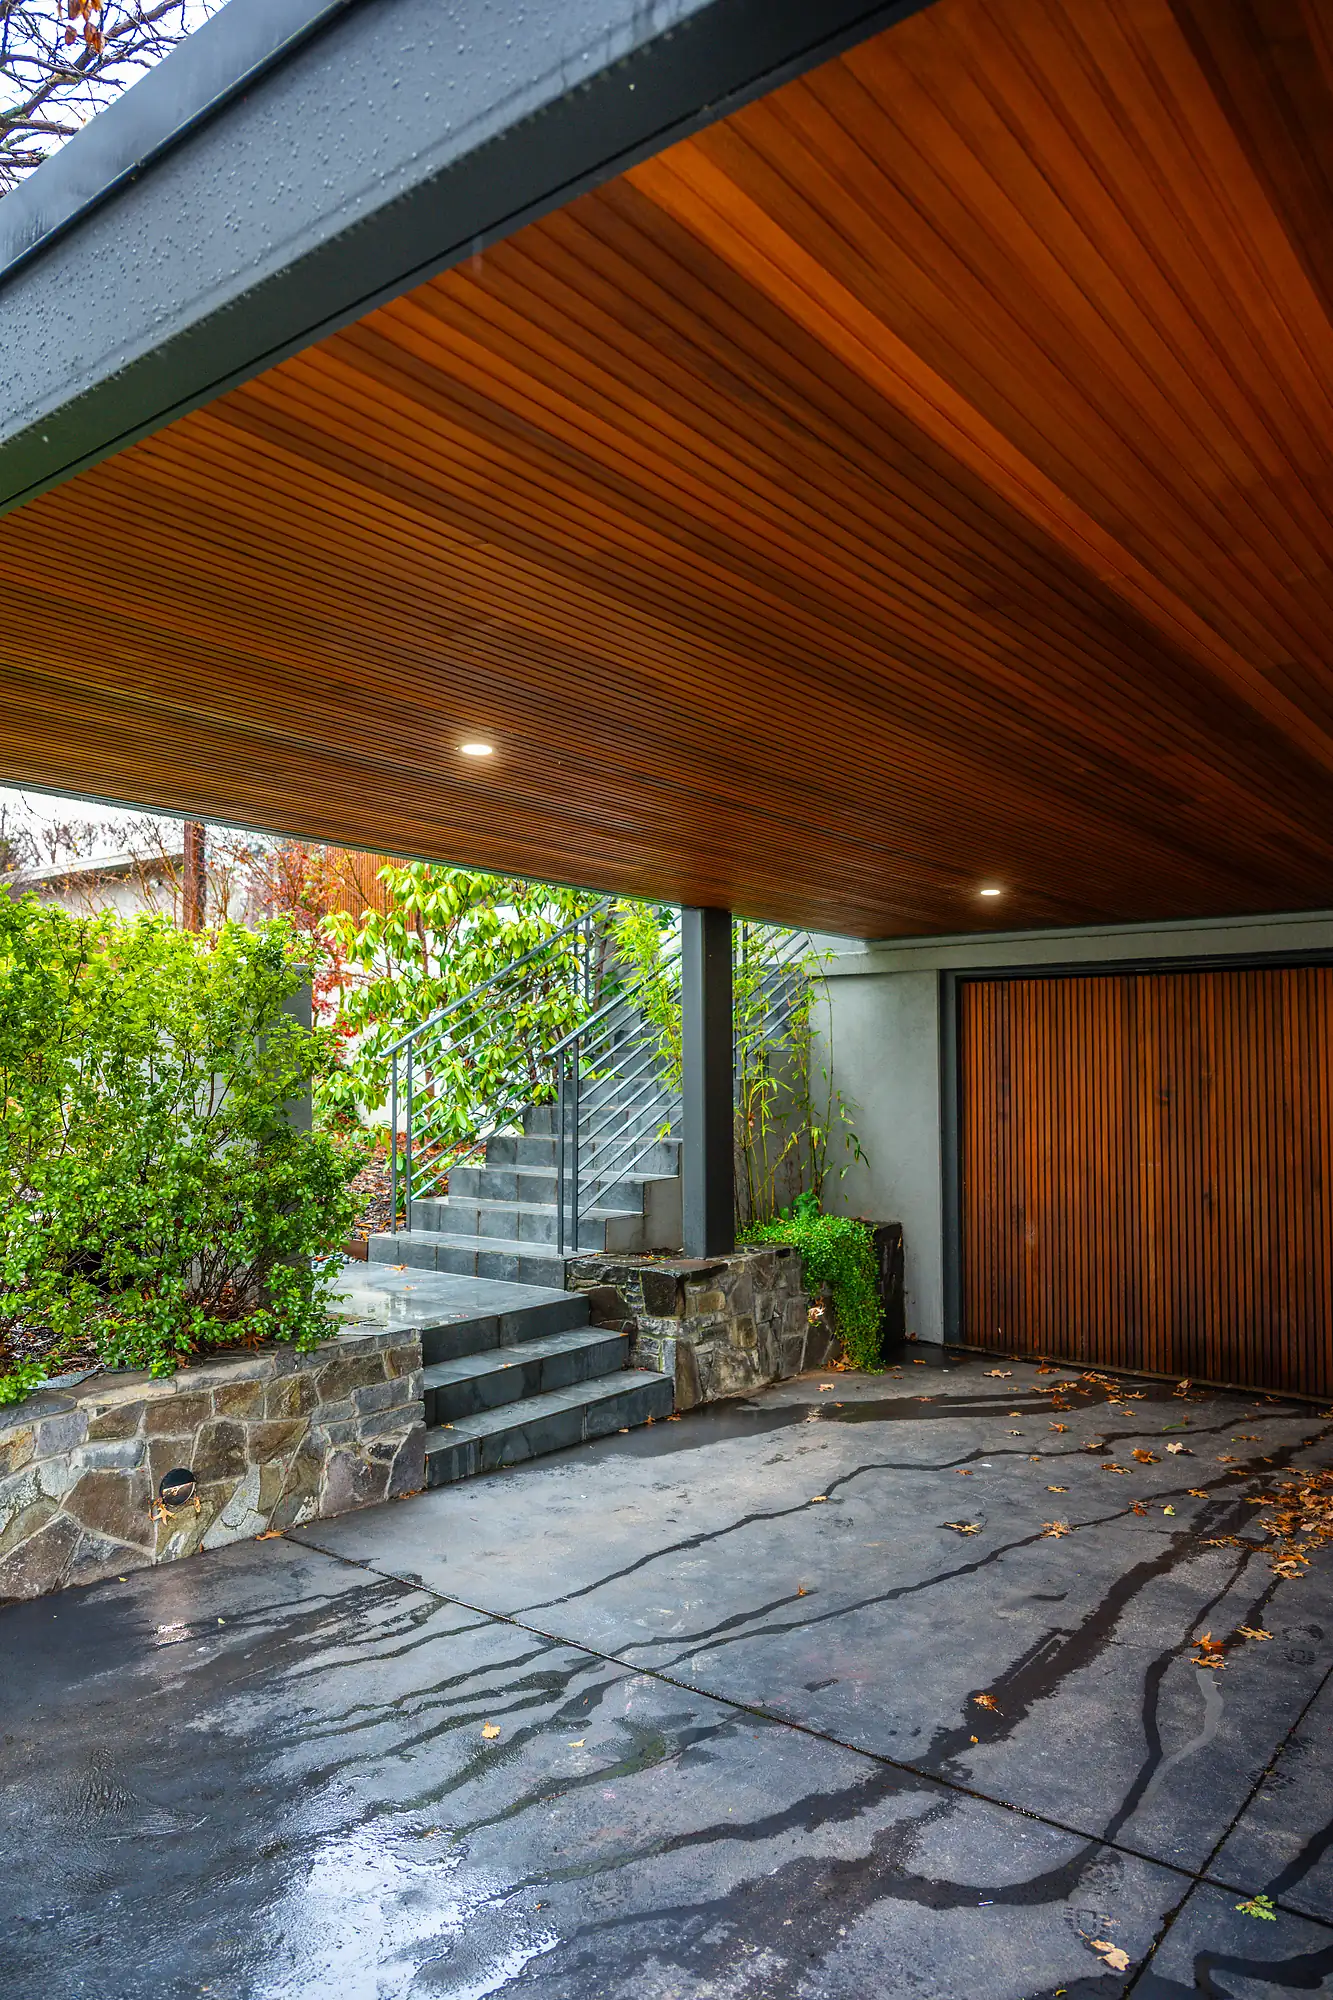
Every detail was refined to keep the focus on that dramatic overhang. We utilised a discreet roof profile to keep the sightlines clean, and finished the underside with rich, castellated cedar ceiling cladding. The timber brings a warm, natural texture to the structure, contrasting beautifully with the bold engineering.
It’s not every day you get to build a carport that doubles as a structural statement piece, and we thoroughly enjoyed working with these repeat clients to deliver another standout addition to their home.
Project images

From start to finish
We keep every stage of the build clear, calm, and on track — from the first consult to the final handover.
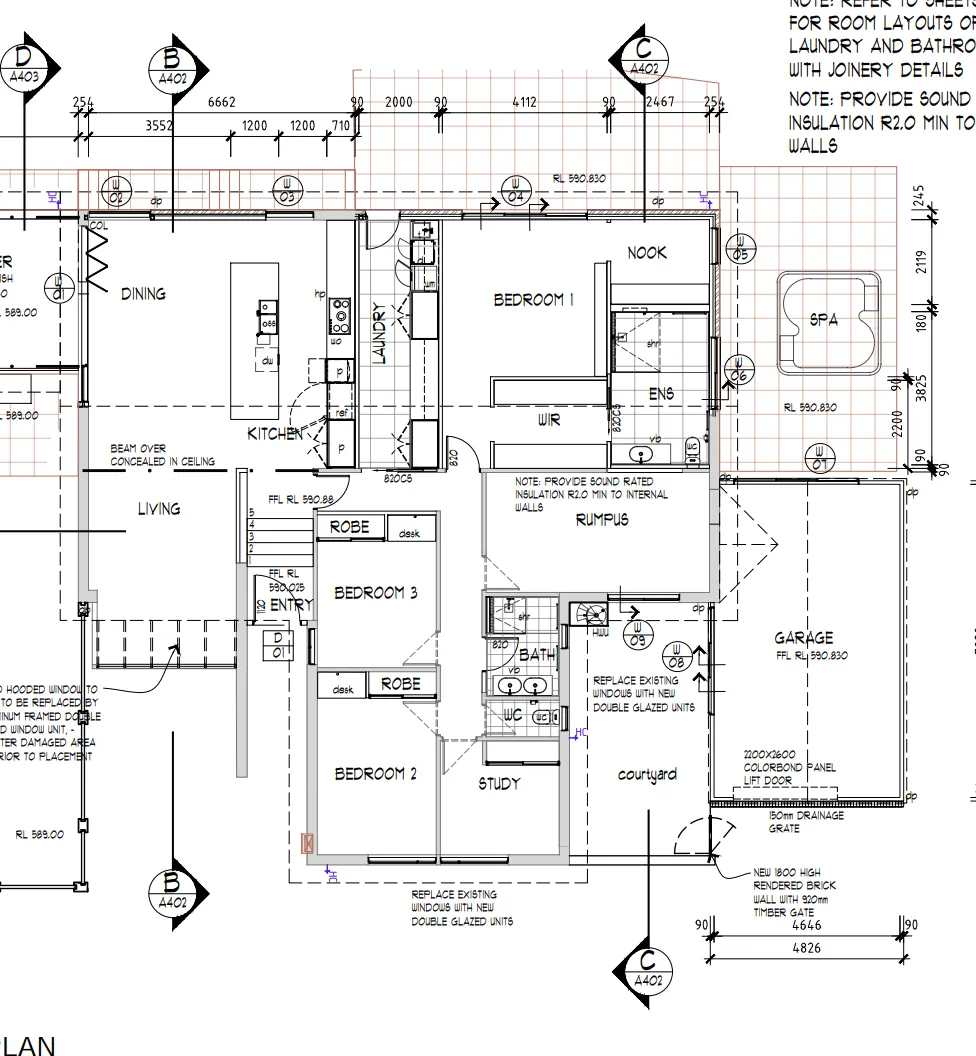
Consultation and planning
We talk about what you need and what the site can offer.
Design and preparation
Plans take shape with sustainability built in from the beginning.
Construction and completion
We build with care, using methods that last and materials that endure.
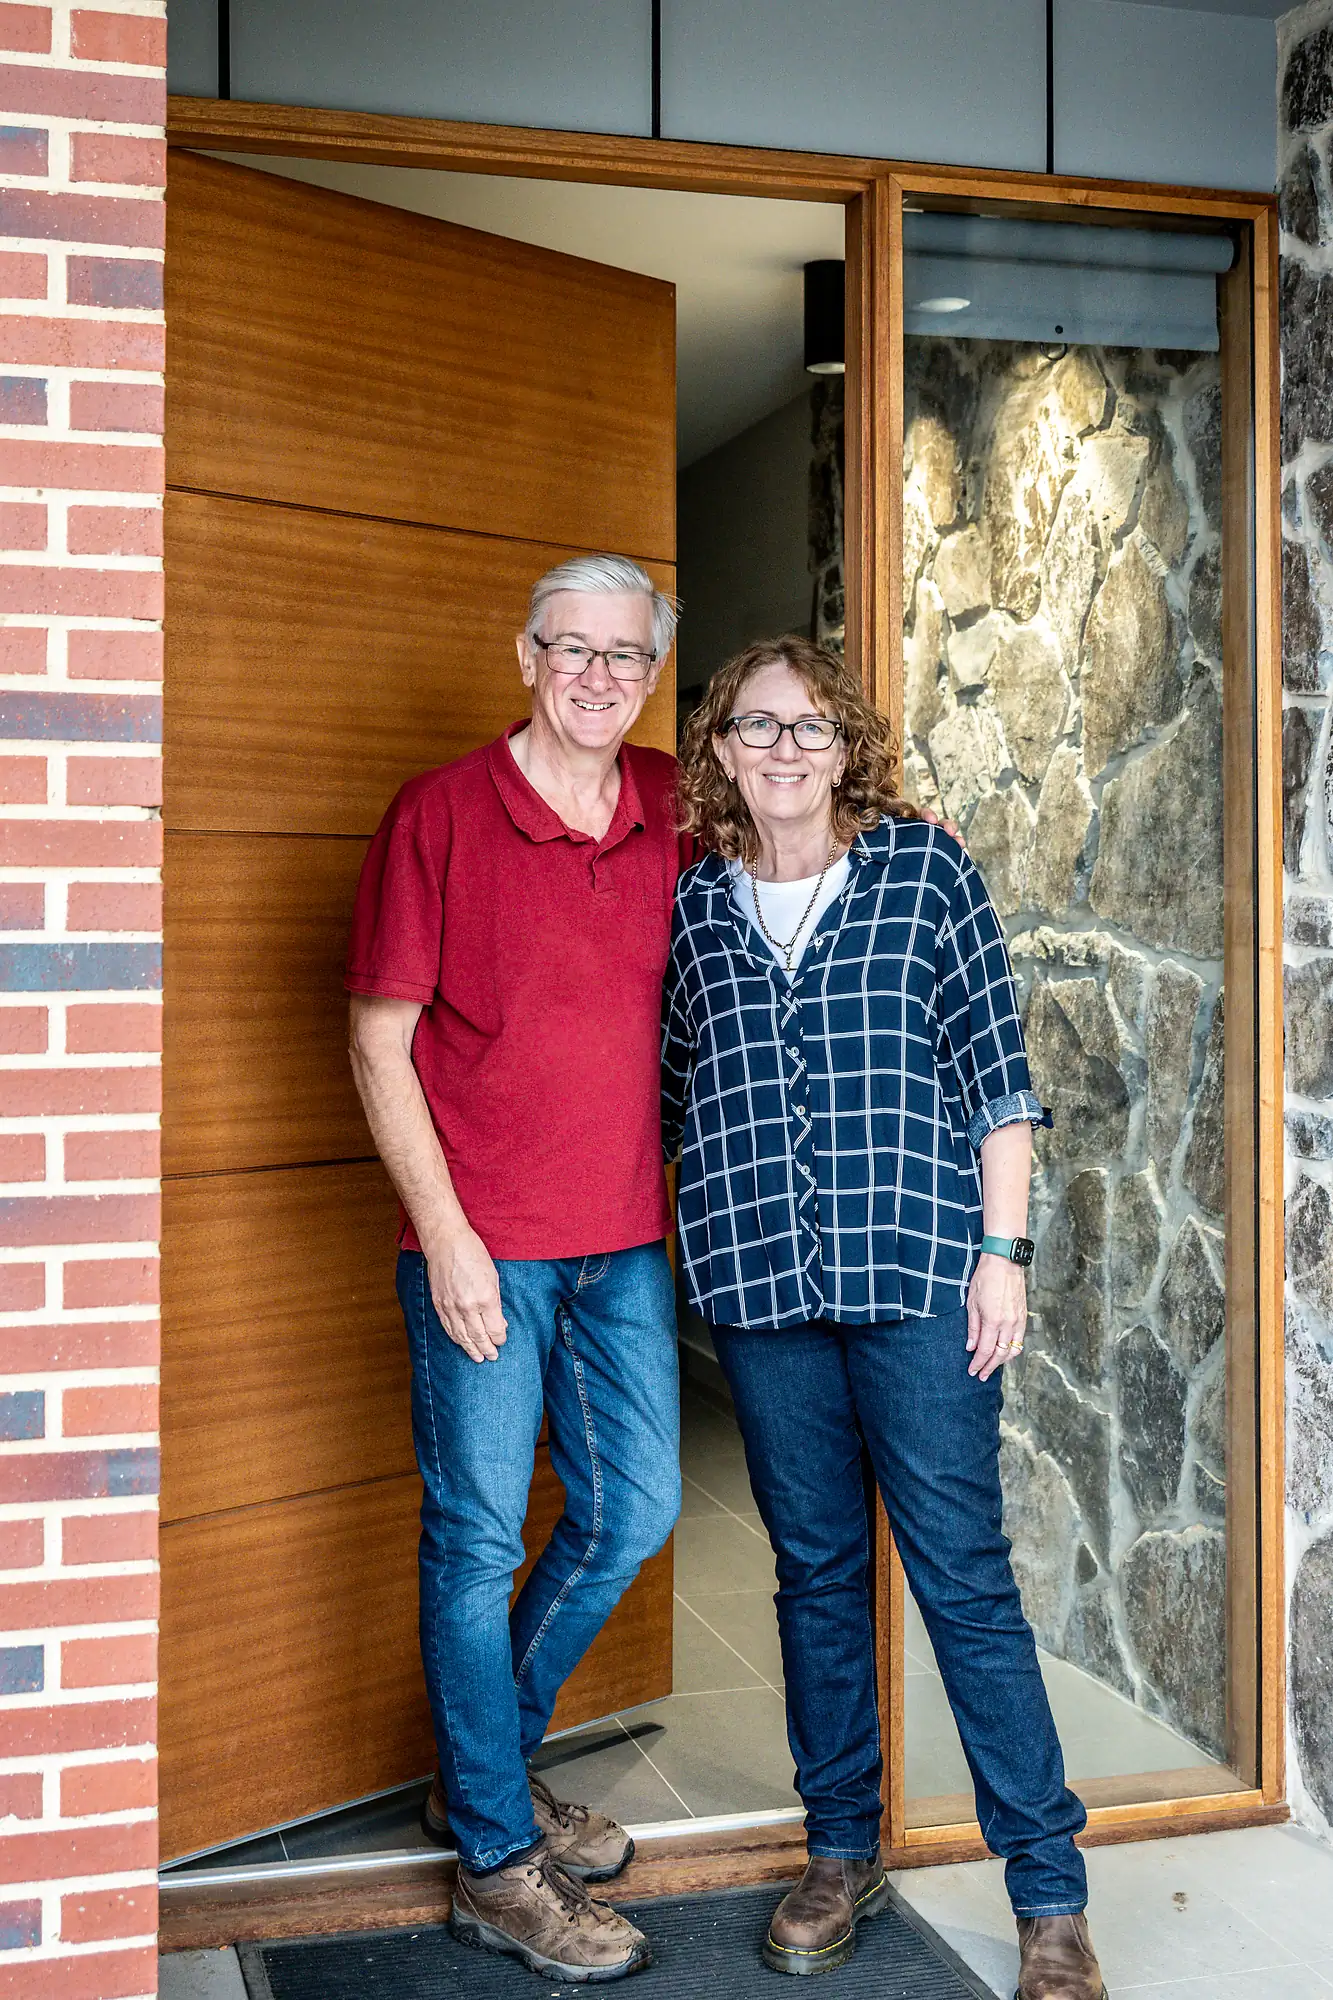
If you talk to anyone who has been through a home building process, they will have at least one horror story to tell you, typically related to time and cost overruns (including hidden costs), poor build quality, poor communication and much compromise. Our building experience could not have been more different.
Our relationship with Brady spans over 20 years, and includes one home extension, and two new homes (one replacing the home we had lost in the 2003 Canberra fires, and our current home which was a knockdown-rebuild), and most recently an outdoor kitchen. Throughout our build process, Brady communicated with us daily, and helped us create what truly is our ‘dream home’. Many of our home’s favourite features were developed in real time with Brady and his team. In this regard, our relationship has always felt like a partnership rather than a typical business relationship.
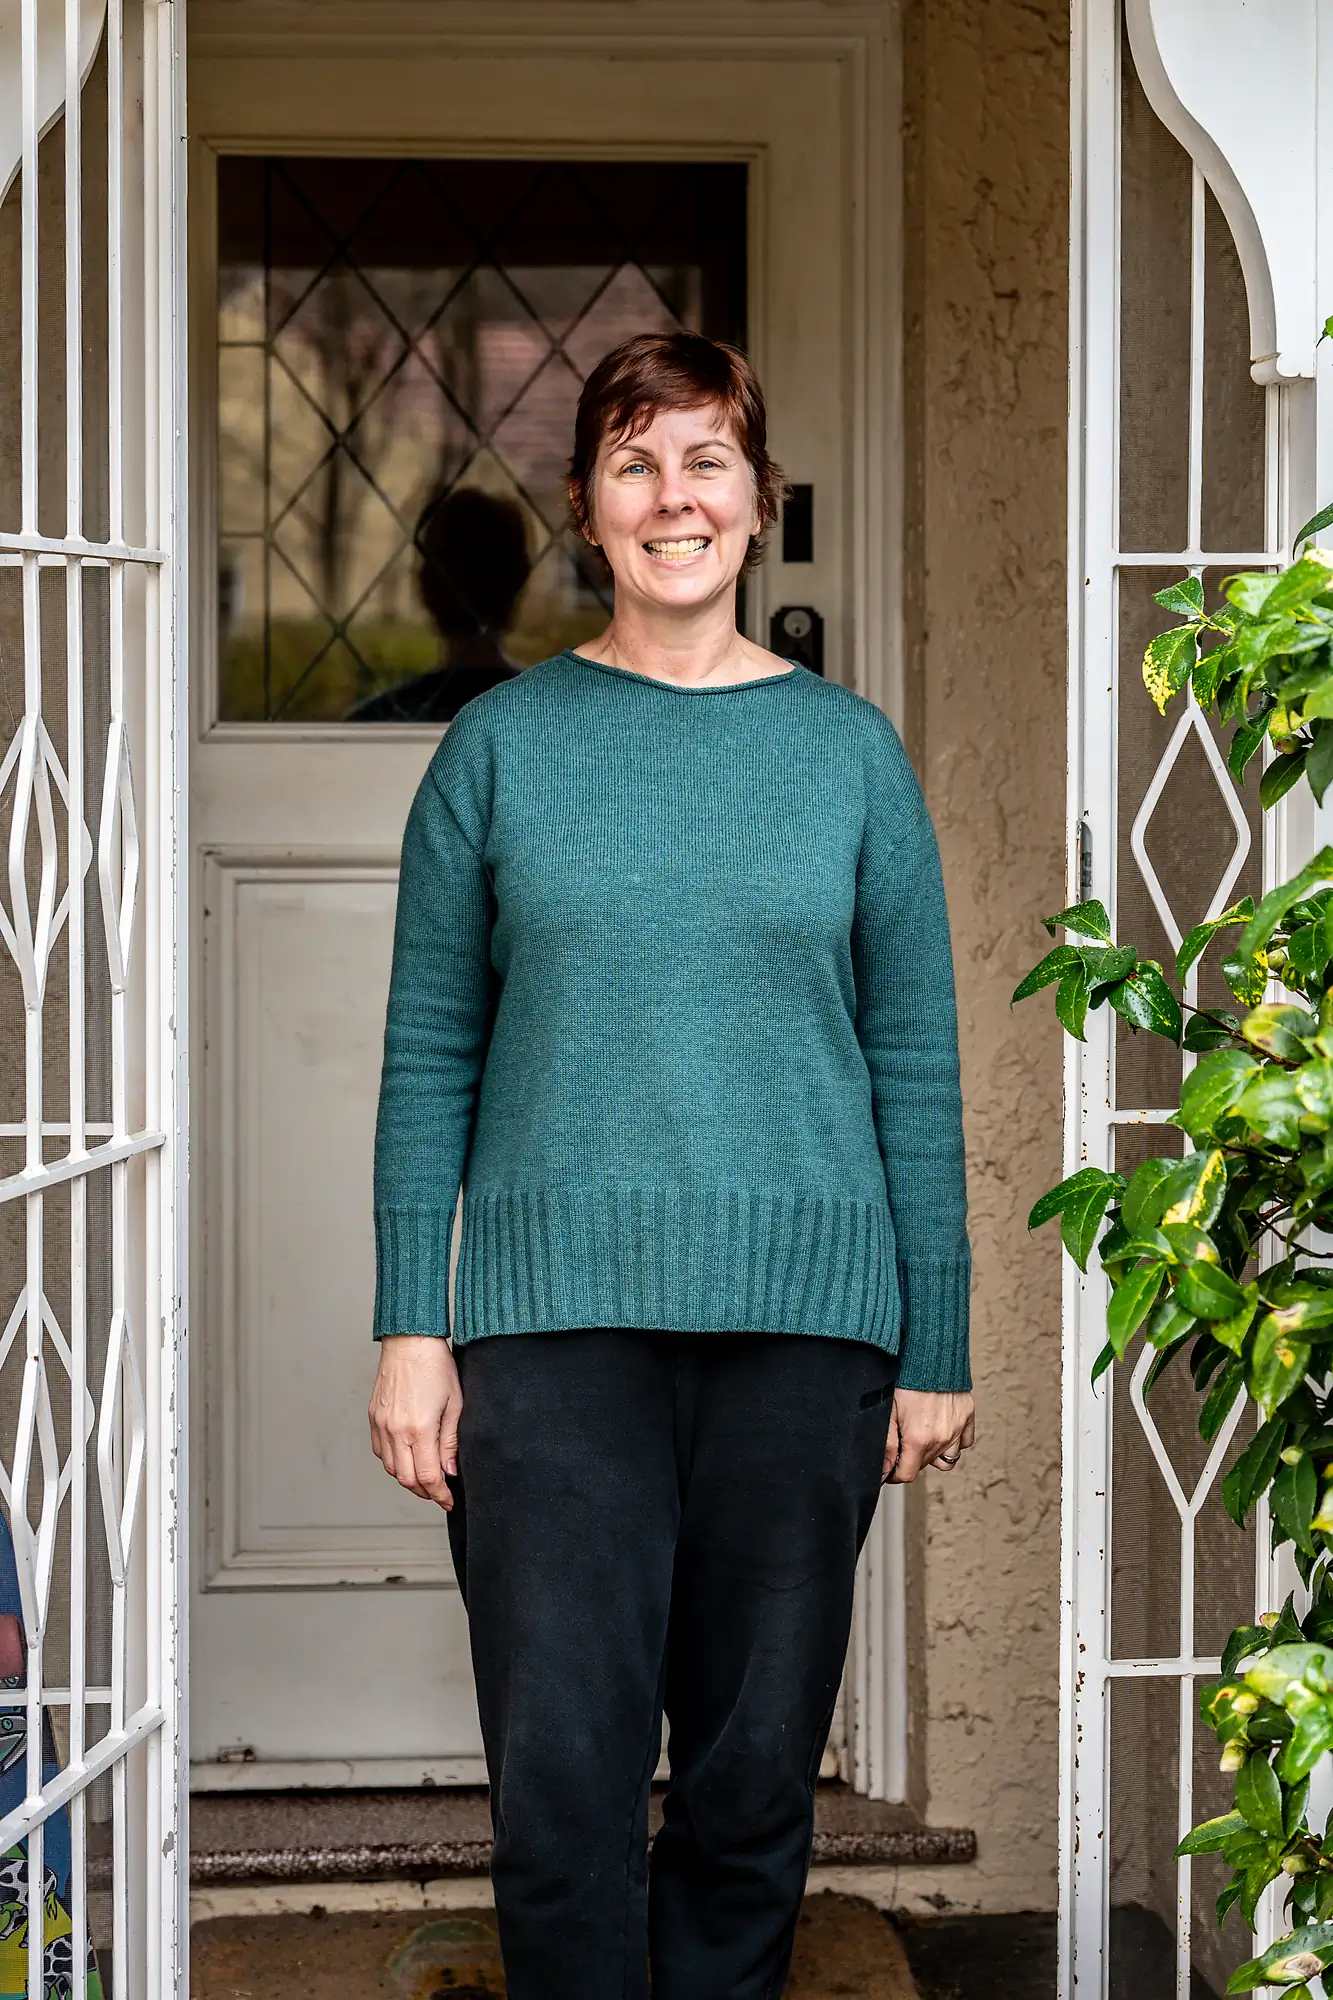
Brady’s communication was excellent from start to finish, and whenever something needed to be adjusted he and the team came to us with practical solutions. The quality across the guest bedroom and en-suite, roofing and main bathroom was excellent, with real attention to detail. We wouldn’t hesitate to work with Brady again.
Have a project in mind?
Whether you’re planning a new build, renovation or extension, we’d love to hear what you’re working on. Get in touch with the team and we’ll come back to you as soon as possible.
Brady Toole
Construction Manager

FAQs
Common questions about our process and how we work with clients.